How to choose a landscaping design for your home
Landscaping ideas for the front and back garden: six styles on one home, the order to decide in, coastal planting, and how to see it before you build.
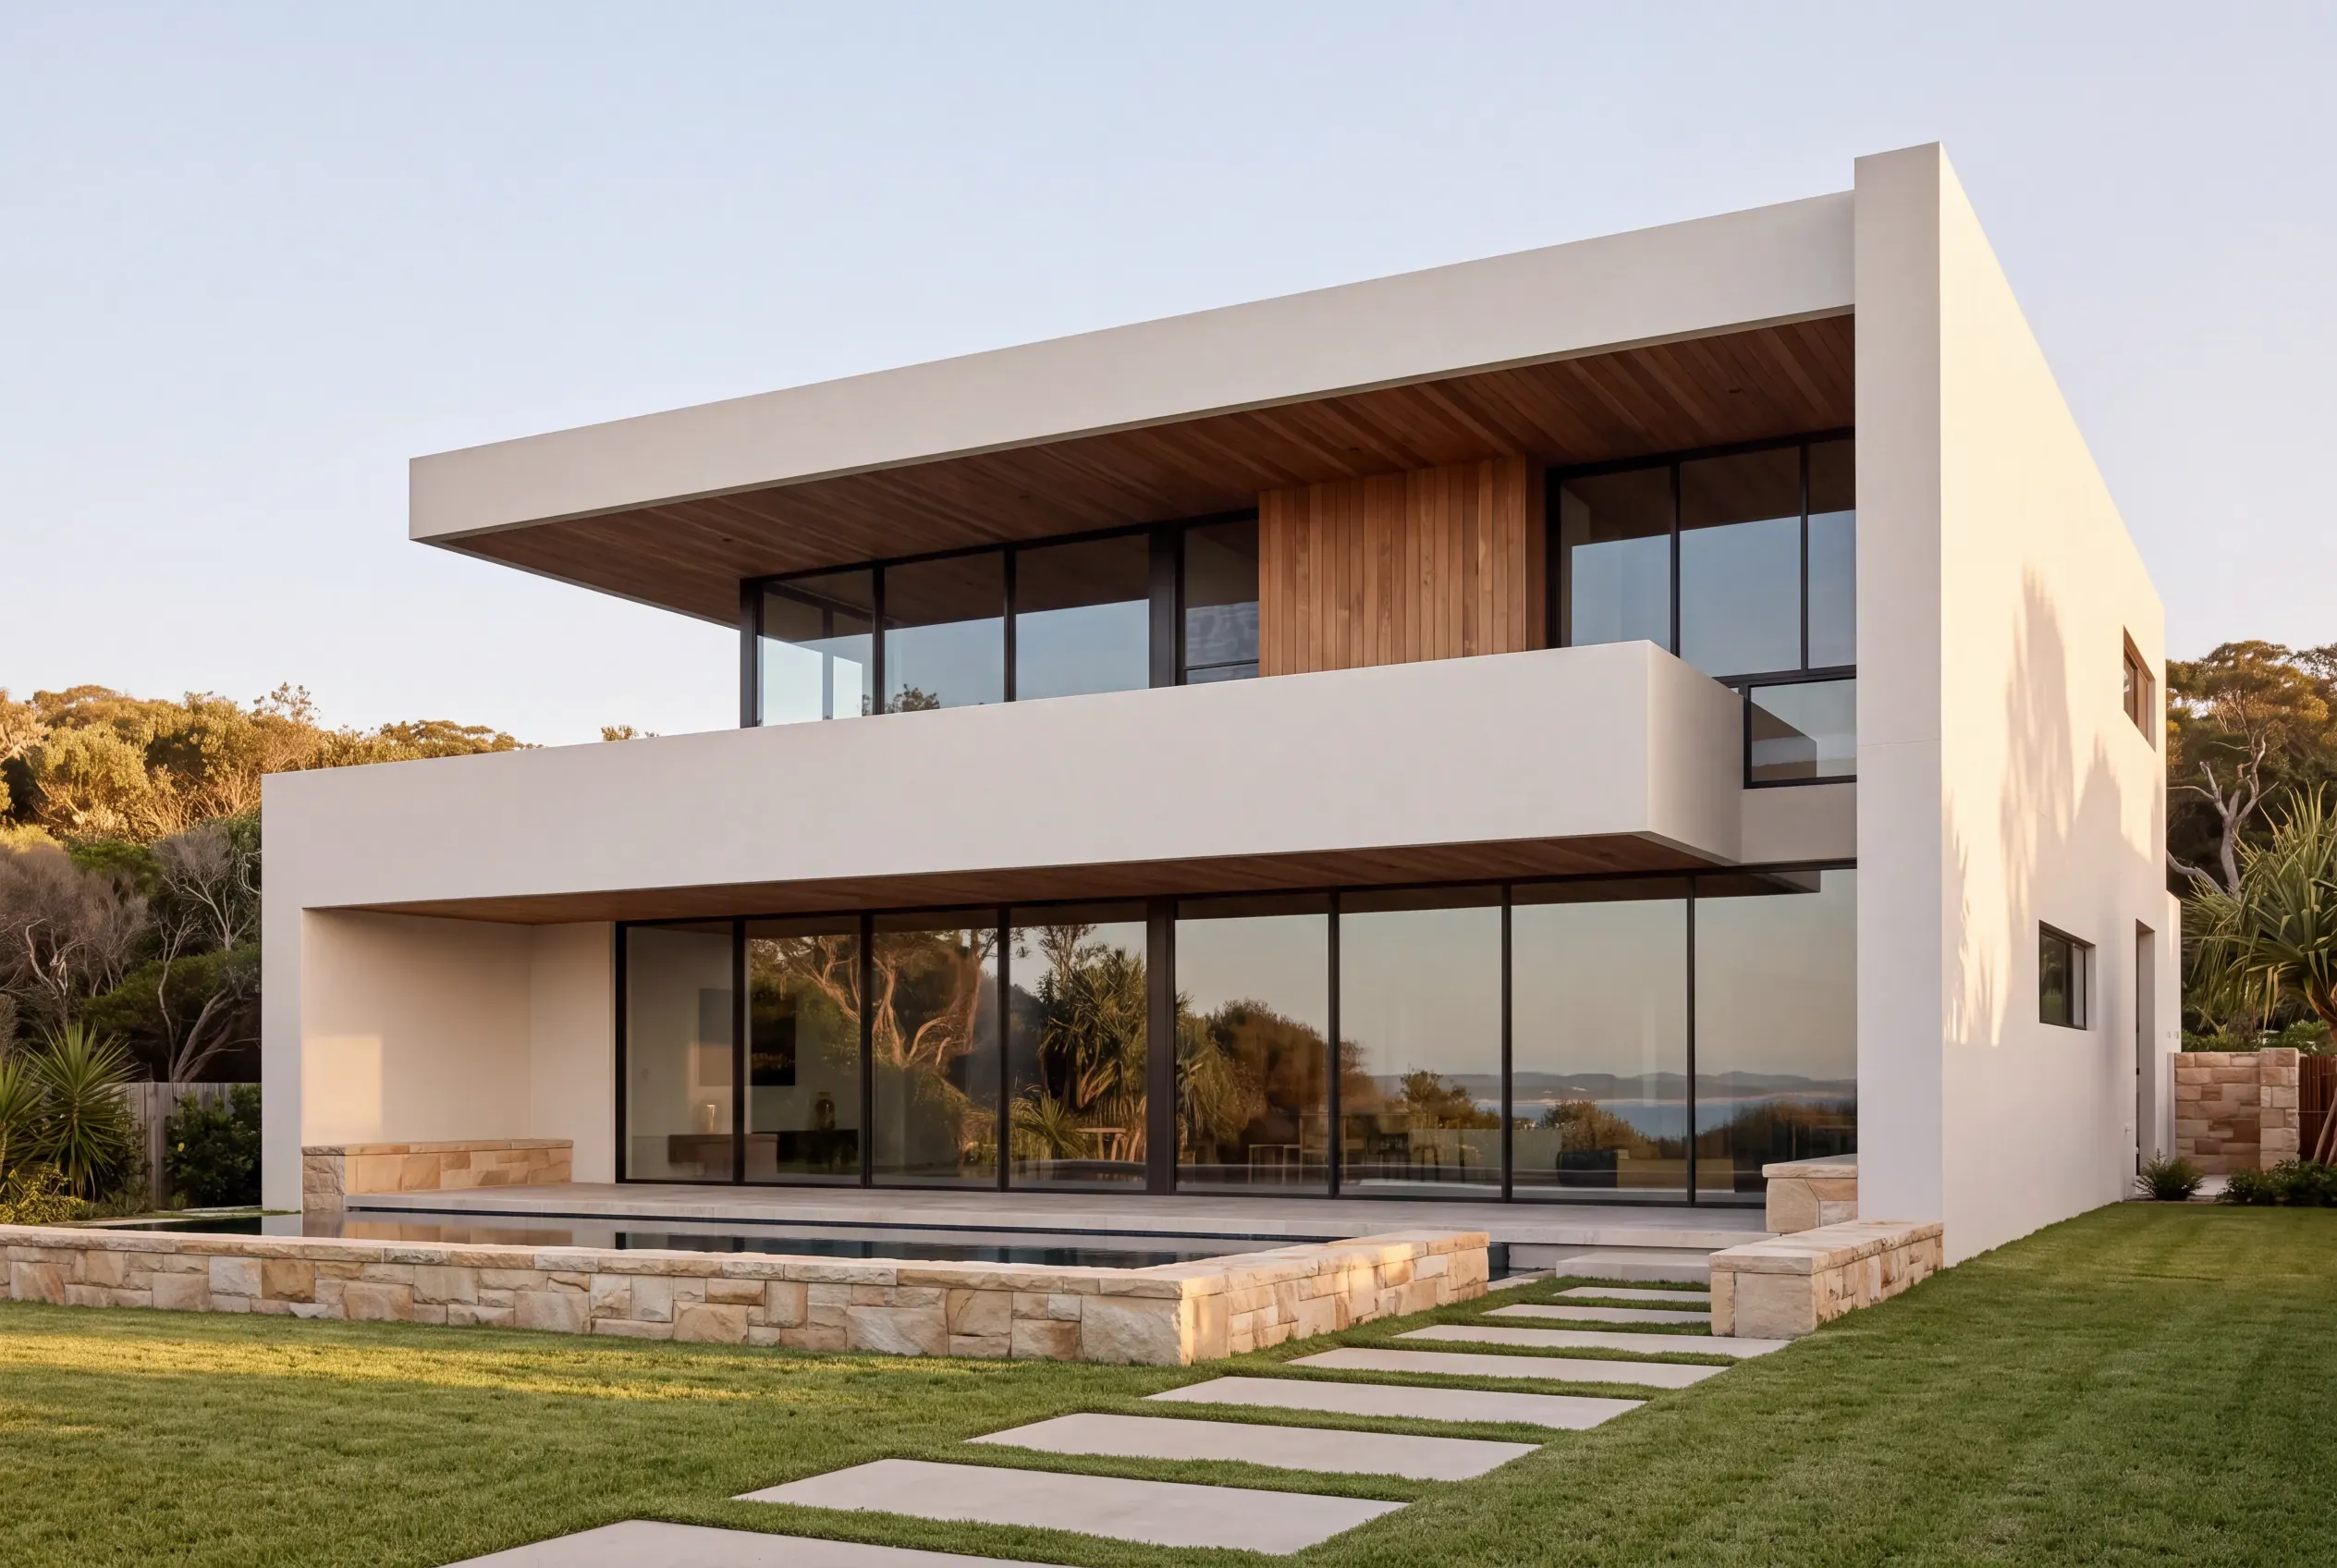
Every garden on this page belongs to the same house, created from one photo with only the landscaping changed. Here is how to choose yours, in the order a garden is designed: what stays, how it is used, the style, the structure, and the plants last.
One garden, six ways
This is the back garden as it stands, lawn running to the deck:
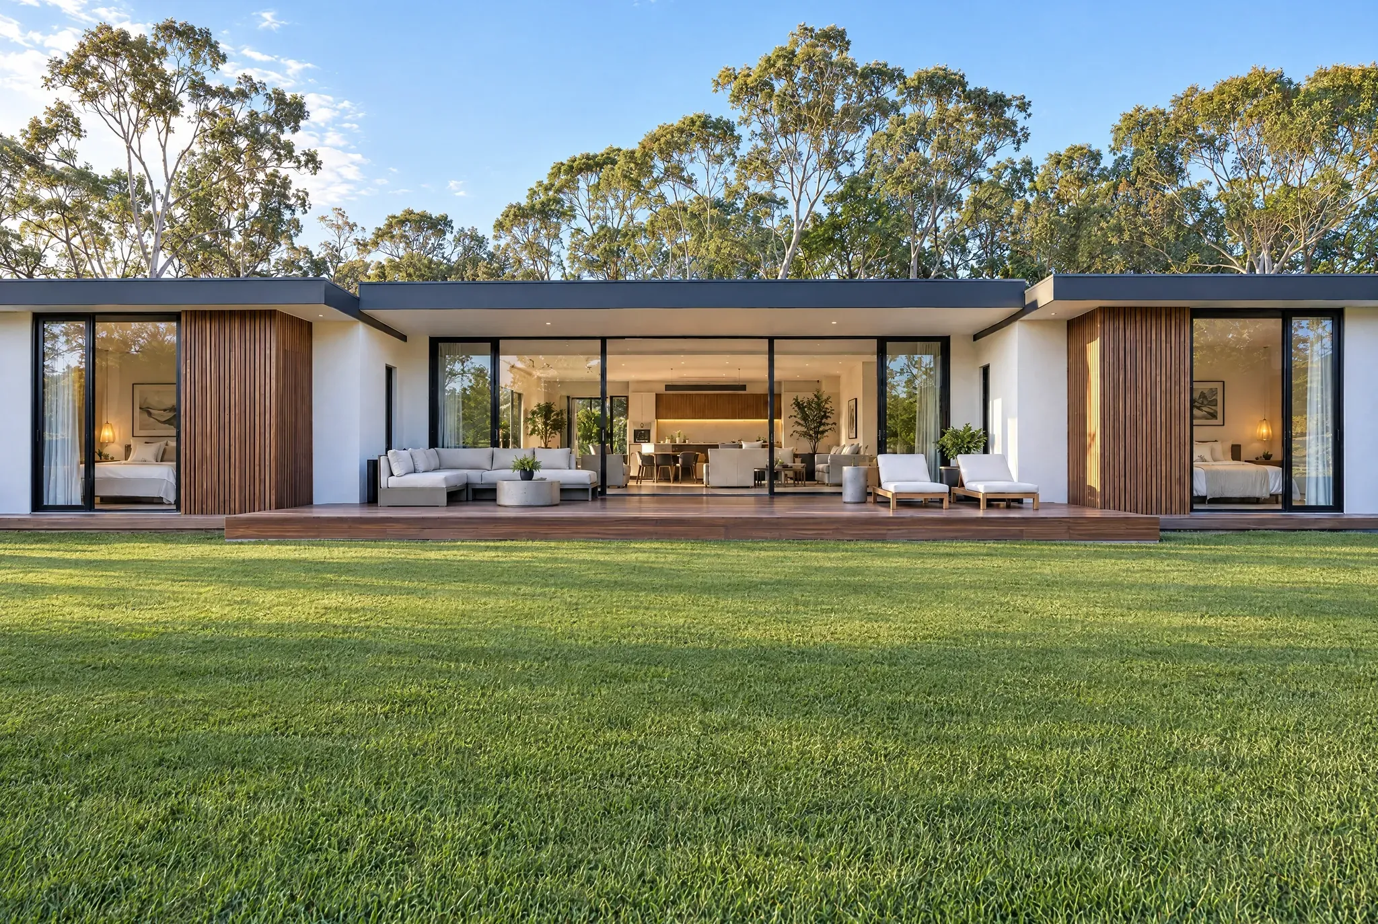
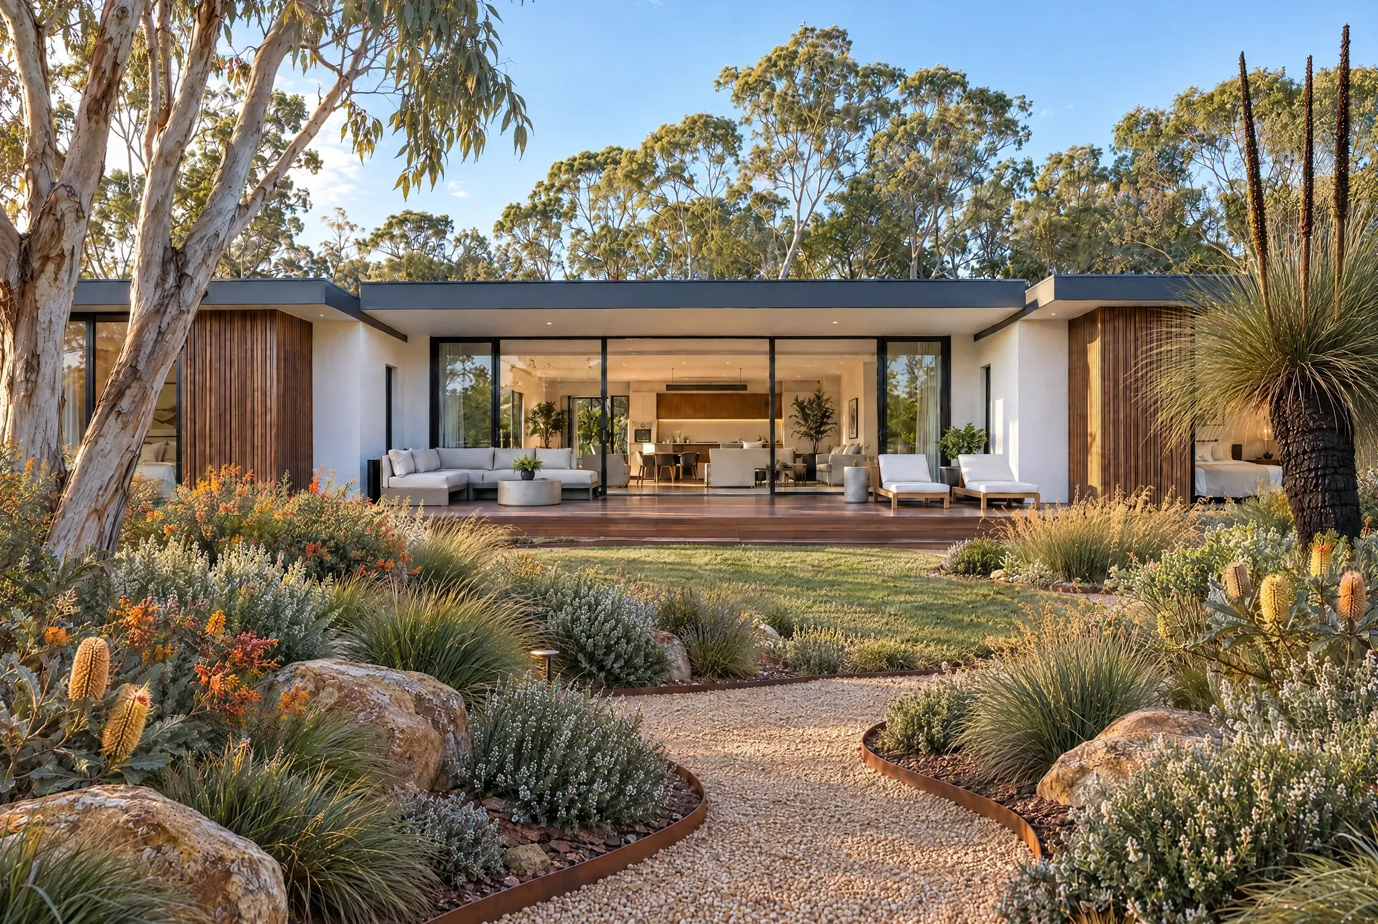
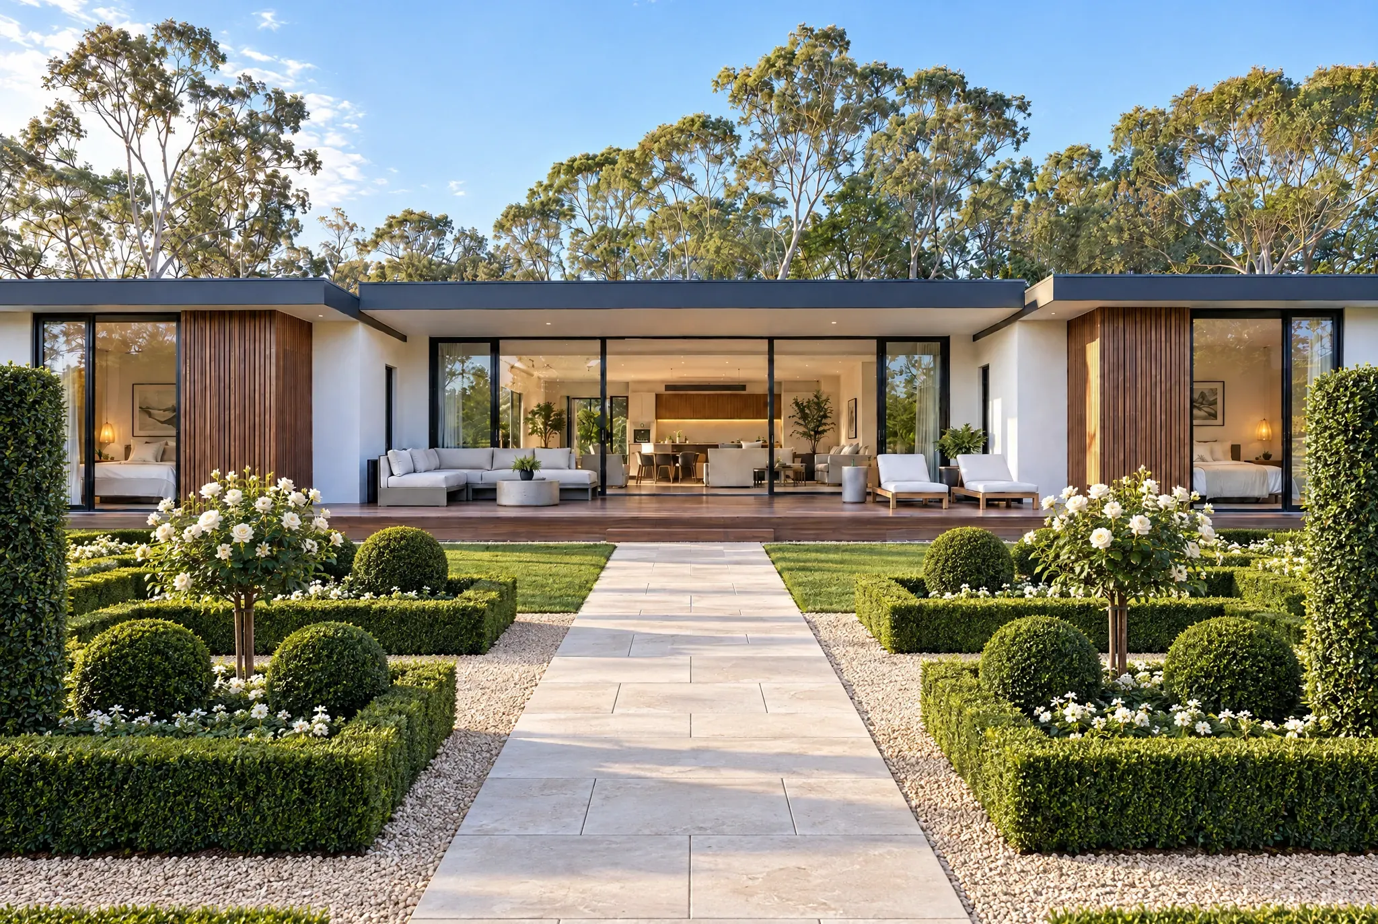
And the same garden in six styles. Each card says where it works, because two of them want more shelter than an exposed coastal block gives.
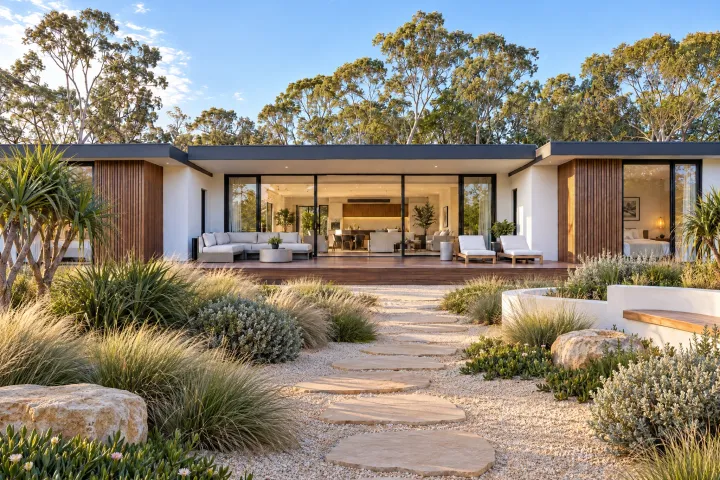
Coastal
Relaxed and open, with soft grasses, silver foliage and pale gravel.
- Suits
- Low, light-coloured houses near the water
- On the coast
- The toughest of the six
- Upkeep
- Low once established
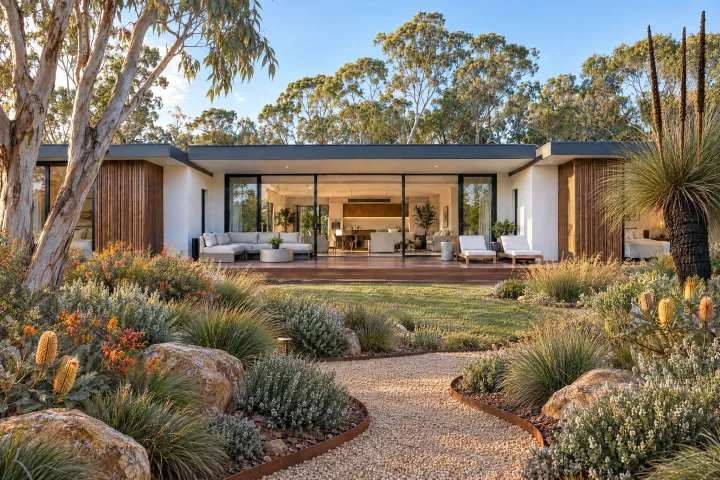
Native
Denser and wilder: banksias, grass trees and a gum, with a habitat feel.
- Suits
- Timber, stone or earthy houses
- On the coast
- Strong, built from local coastal species
- Upkeep
- Low to moderate
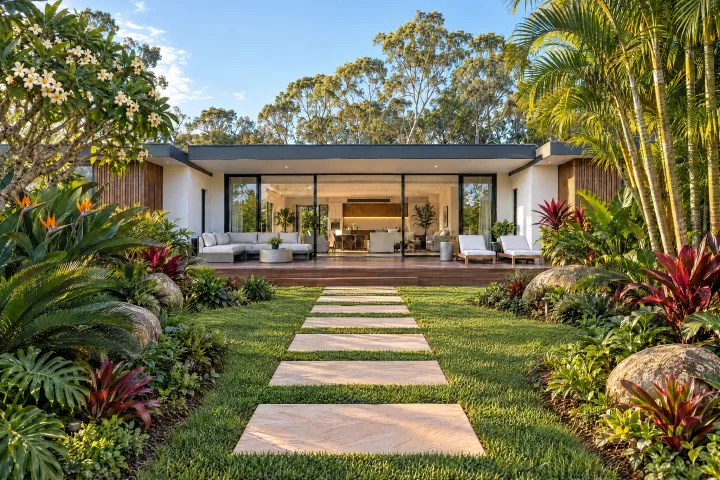
Tropical
Lush and layered, with big leaves and strong colour.
- Suits
- Warm, frost-free climates
- On the coast
- Sheltered spots only: big leaves tear in salt wind
- Upkeep
- Moderate to high
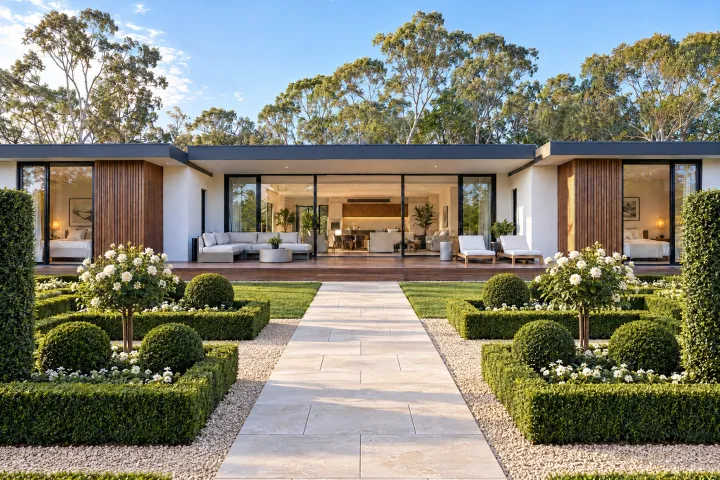
Formal
Clipped hedges, symmetry and a straight path to the door.
- Suits
- Symmetrical, classic or Hamptons-style houses
- On the coast
- Good with coast rosemary as the hedge
- Upkeep
- High: clipping several times a year
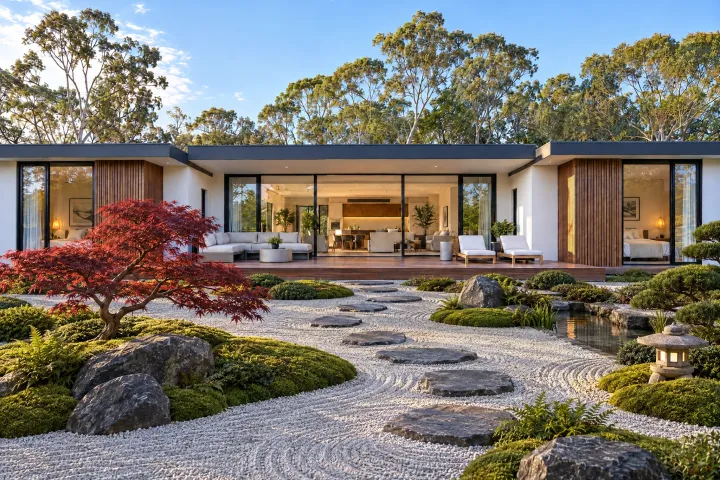
Japanese
Raked gravel, moss, stone and a single feature tree.
- Suits
- A sheltered courtyard or rear garden
- On the coast
- The least suited: maples scorch in salt wind
- Upkeep
- High
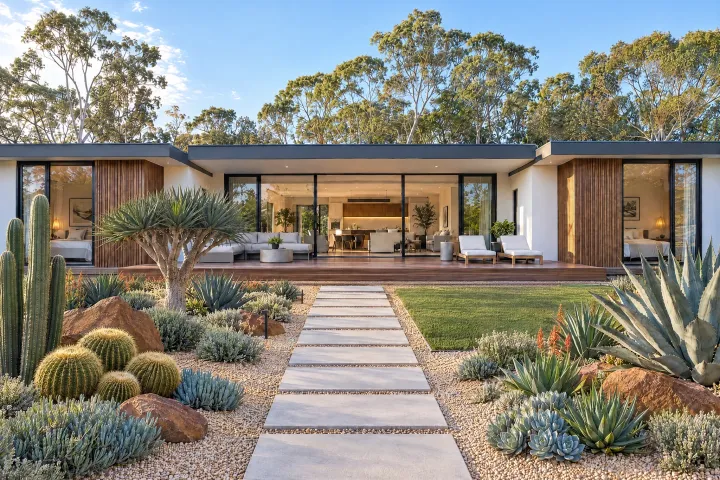
Dry garden
Sculptural succulents and gravel that ask for very little water.
- Suits
- Modern houses on hot, sunny blocks
- On the coast
- Fine with salt; humid coasts need raised, free-draining beds
- Upkeep
- Low
Read the upkeep rows honestly. How many hours a month will someone actually spend working in this garden? That number rules styles in and out faster than any picture. We can make the same comparison on your own house, in the styles you are weighing up.
Front yard landscaping: the view from the street
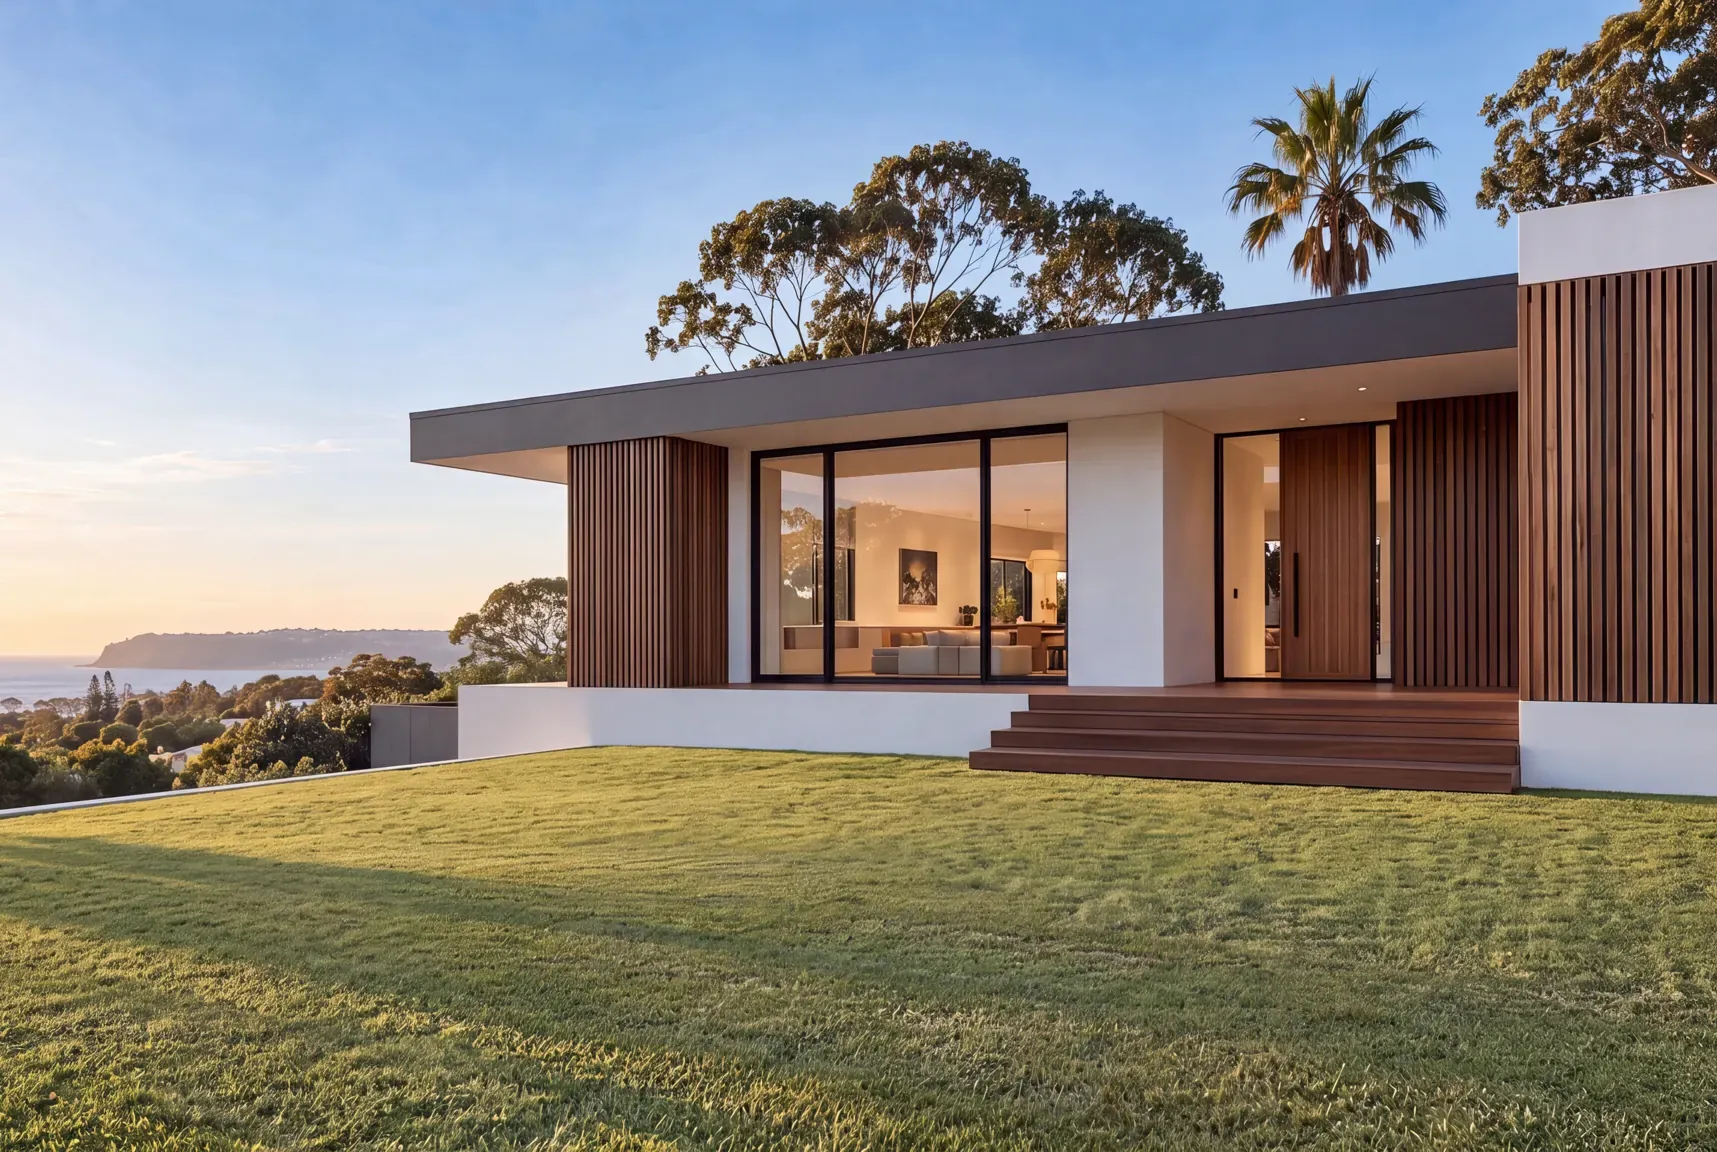
Carry the back garden’s style through to the front, so the block reads as one garden, in a tougher and quieter version: the front gets more wind, less water and less attention. Here is a second house, again from one photo:
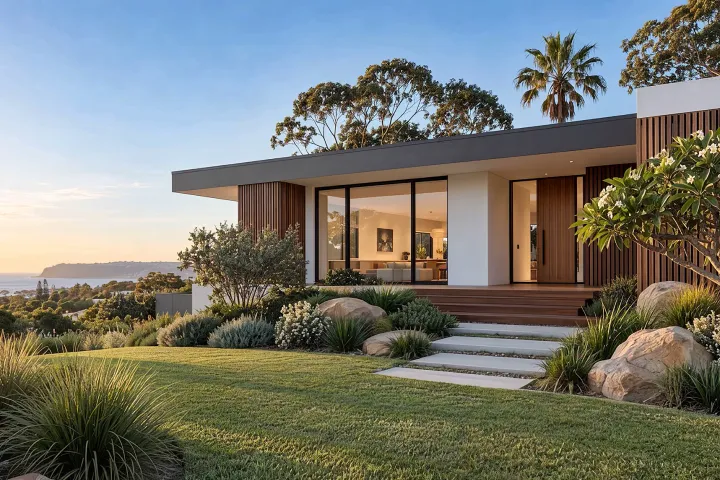
Coastal
Grasses, silver shrubs and boulders, with a frangipani by the entry.
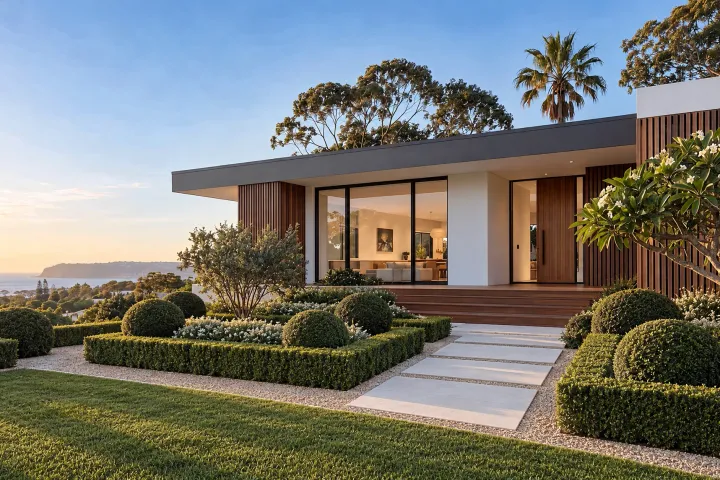
Formal
Low clipped hedges, topiary balls and a gravel border.
Whatever the style, the same six things shape a front garden:
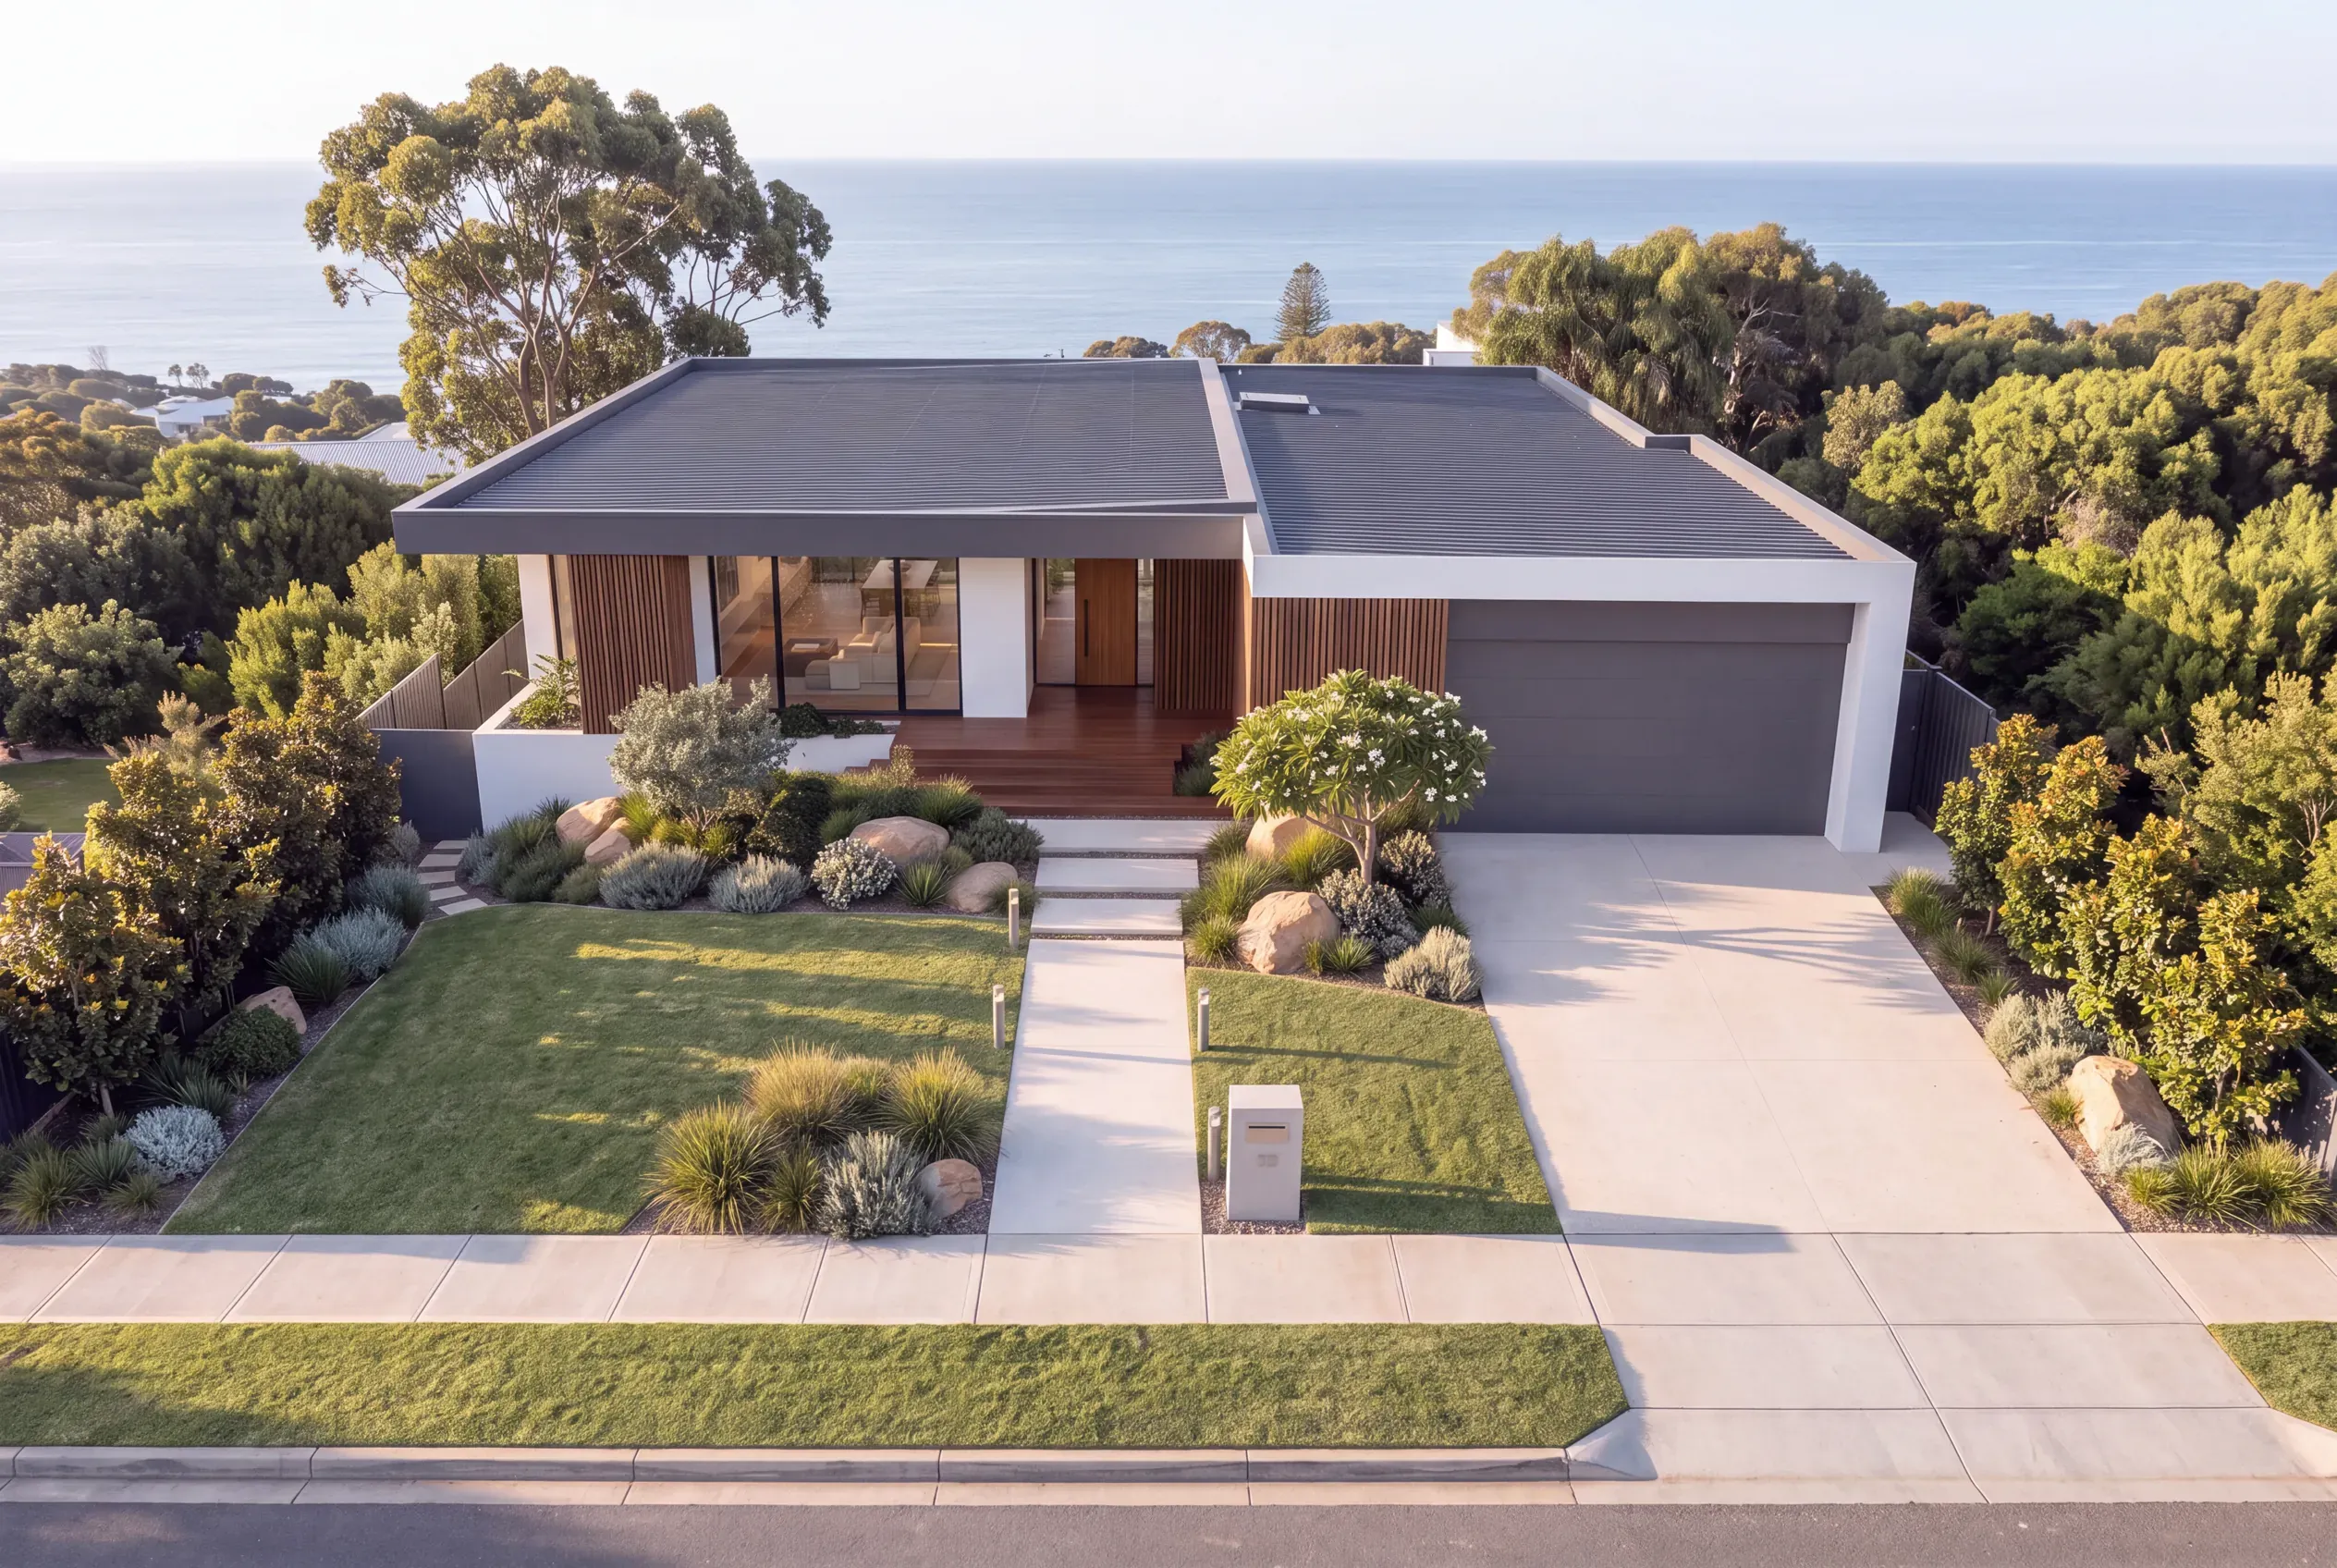
- Path to the door. Two people wide, lit, straight from where you park.
- Driveway. Planting along its edges softens the biggest hard surface.
- Screening. Layered planting gives privacy and keeps the house in view.
- Letterbox and light. Placed in the design, not added later.
- One tree. Clear of the windows, so the house stays the hero.
- Verge. Usually council land. Ask before planting it.
The street view is the hardest to picture, because you plan it from inside. A visualisation from your kerb photo shows exactly that view, grown in.
Plan for the garden in ten years, not on day one
The same front garden, freshly planted and grown in:
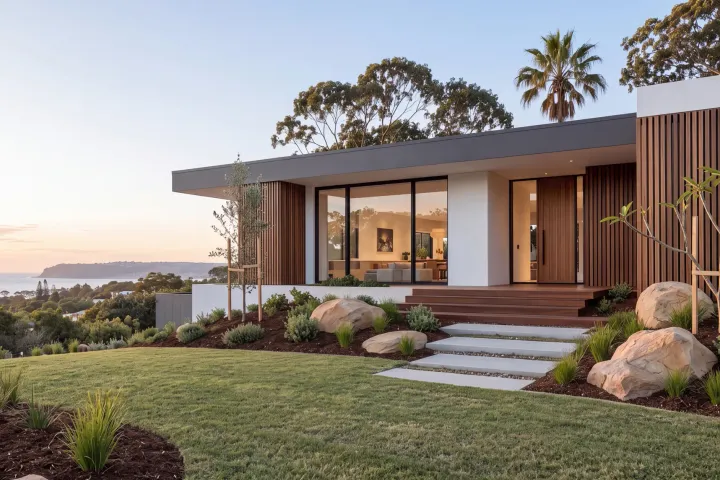
Planting day
Young plants, spaced for their full size, with mulch between.
Grown in
The same design once the planting has filled out.
A garden goes in at a fraction of its final size, which is where most surprises come from. Before planting any tree, check its full height and spread against the house, the solar panels, the pool and the pipes: a canopy can grow as wide as the tree is tall, and roots go looking for water.
Buy tubestock and small pots for massed planting, which establishes fast and catches up, and save advanced stock for the few feature trees that need presence from the start. We can show any design on planting day and grown in, so the size of a tree is a decision you make now.
Lay out the back garden
Lay a back garden out like a room: zones first, planting second.
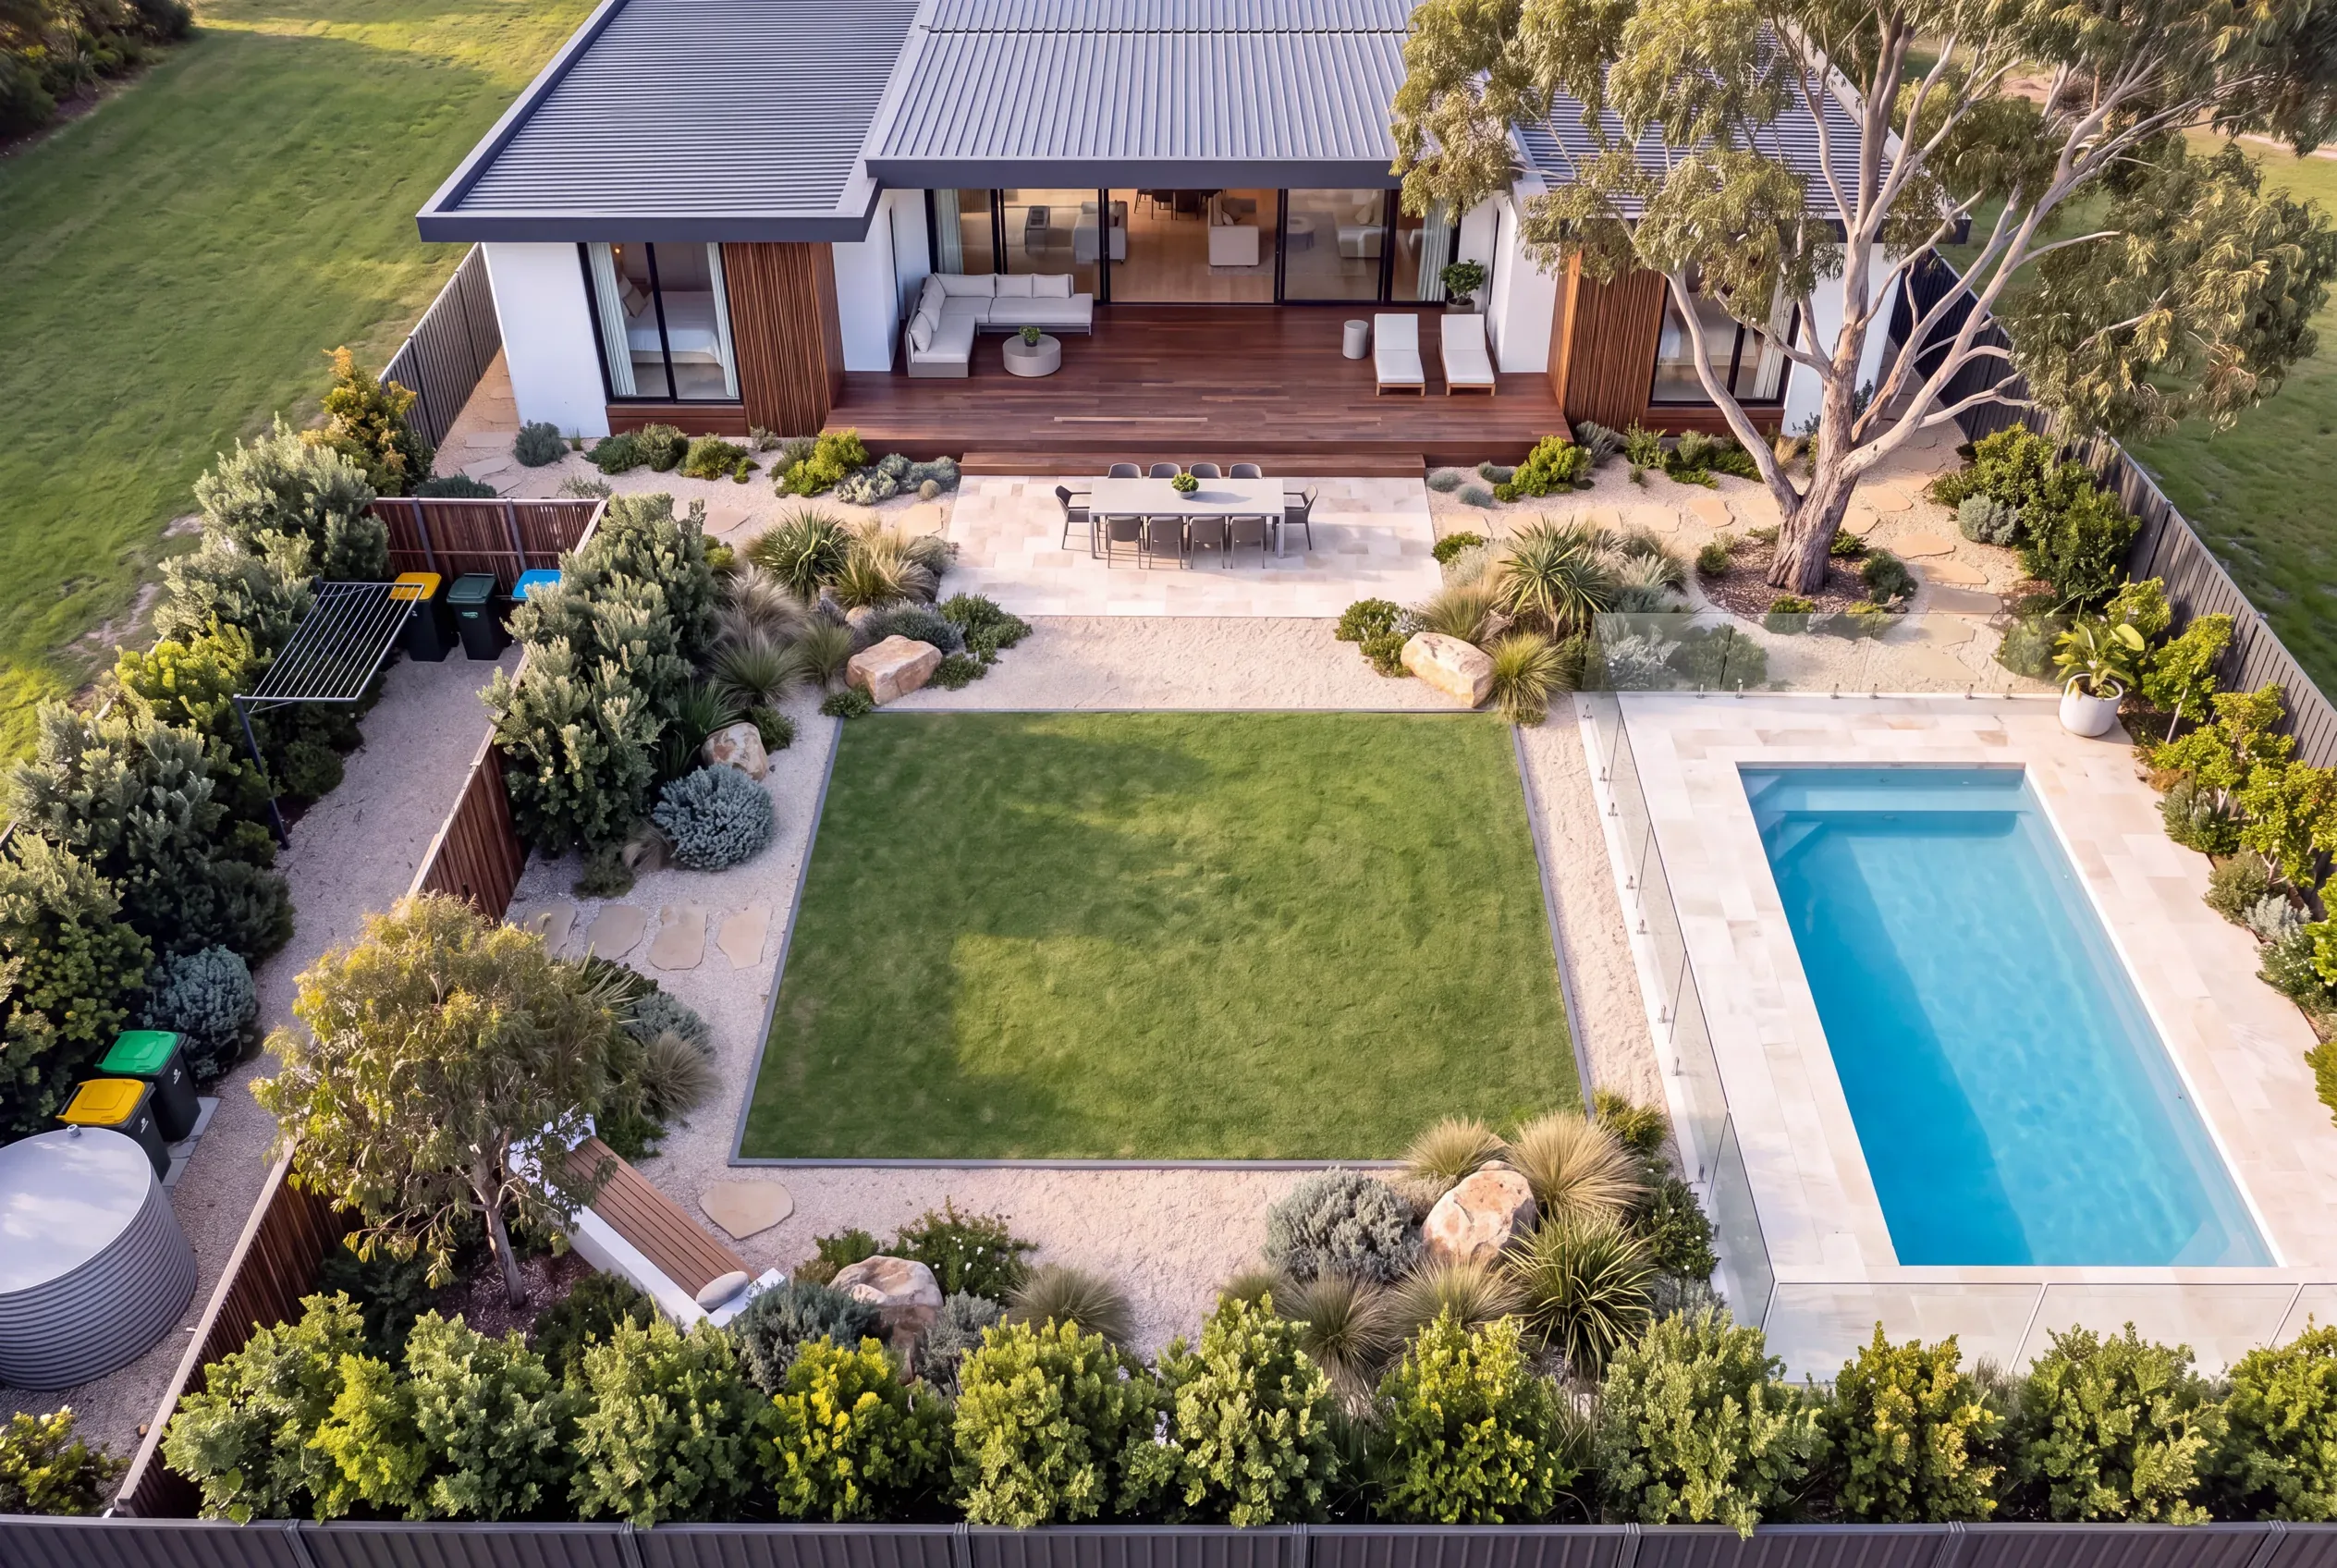
- Entertaining. Off the kitchen, level, shaded in the afternoon.
- Lawn. One simple shape, in sight of the kitchen.
- Quiet corner. A seat under a tree, away from the table.
- Service. Line, bins and tank, screened and on a path.
- Pool. Inside its fence, with the paving kept cool and pale.
- Shade tree. Beside the terrace, for summer afternoons.
- Screen in layers. Tall, middle and low, so it reads as garden.
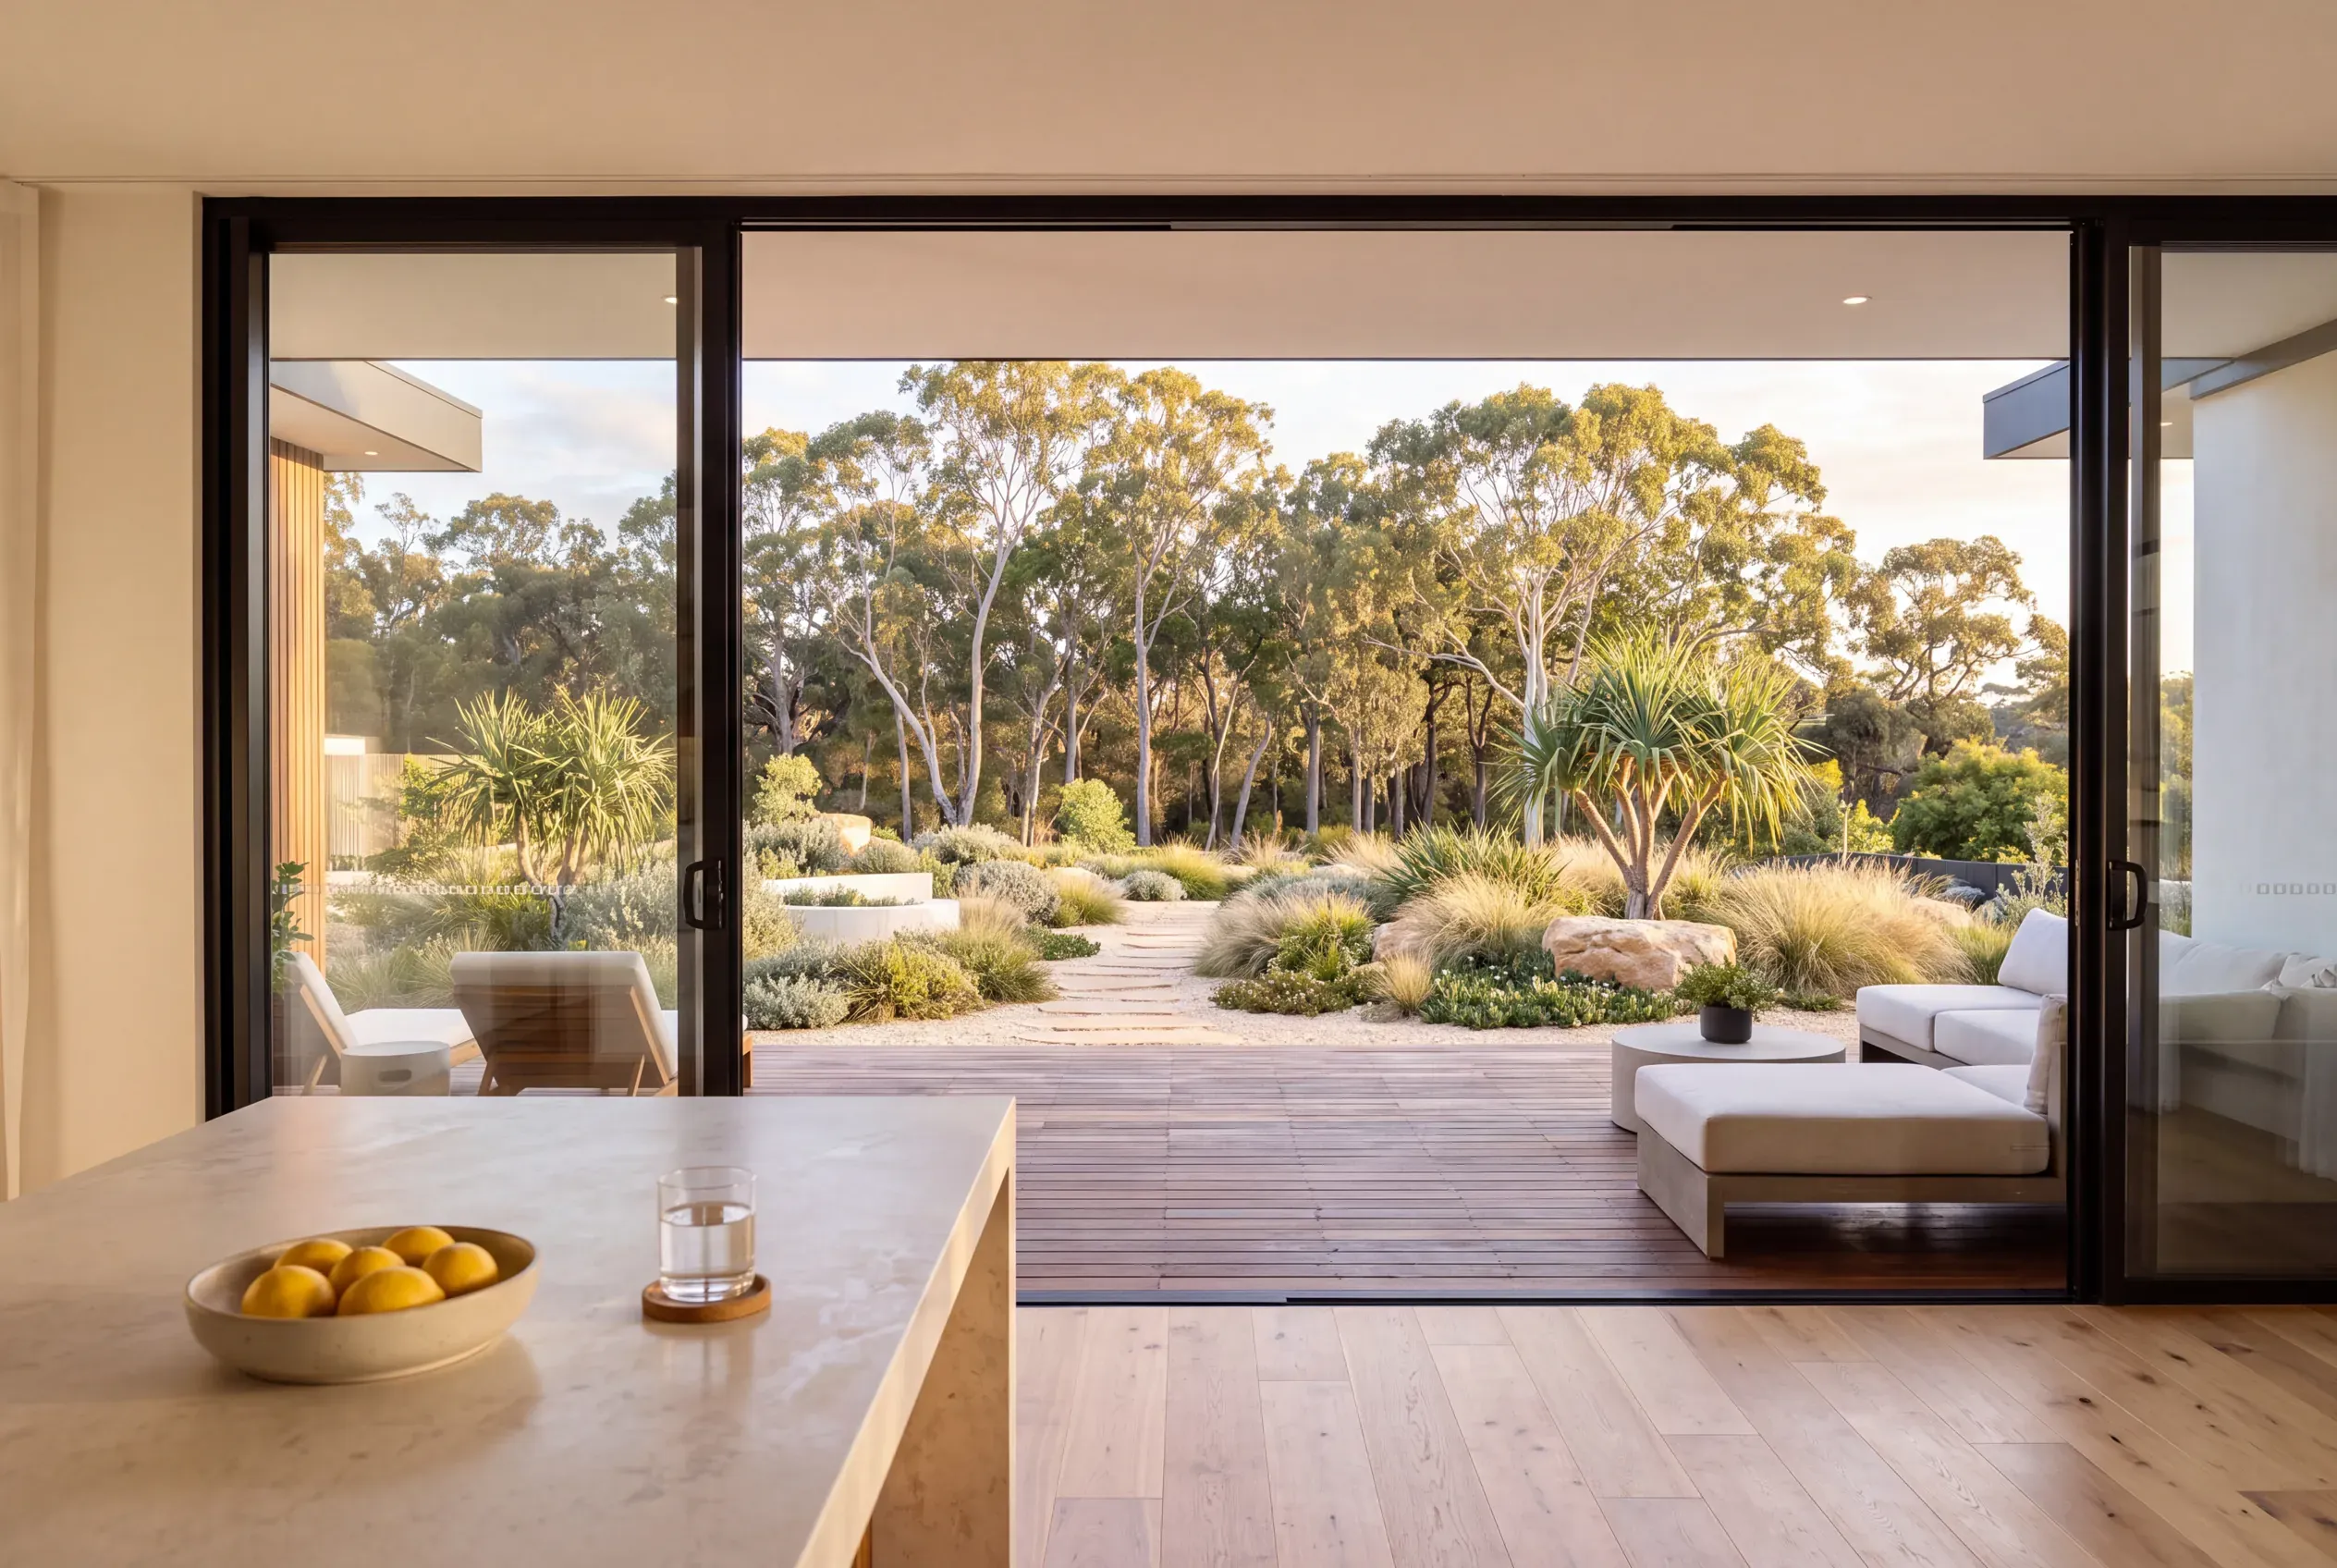
Then check the layout from where you will see it most: the kitchen bench and the sofa. We can show the garden from inside the house before the first hole is dug.
Build the structure before the plants
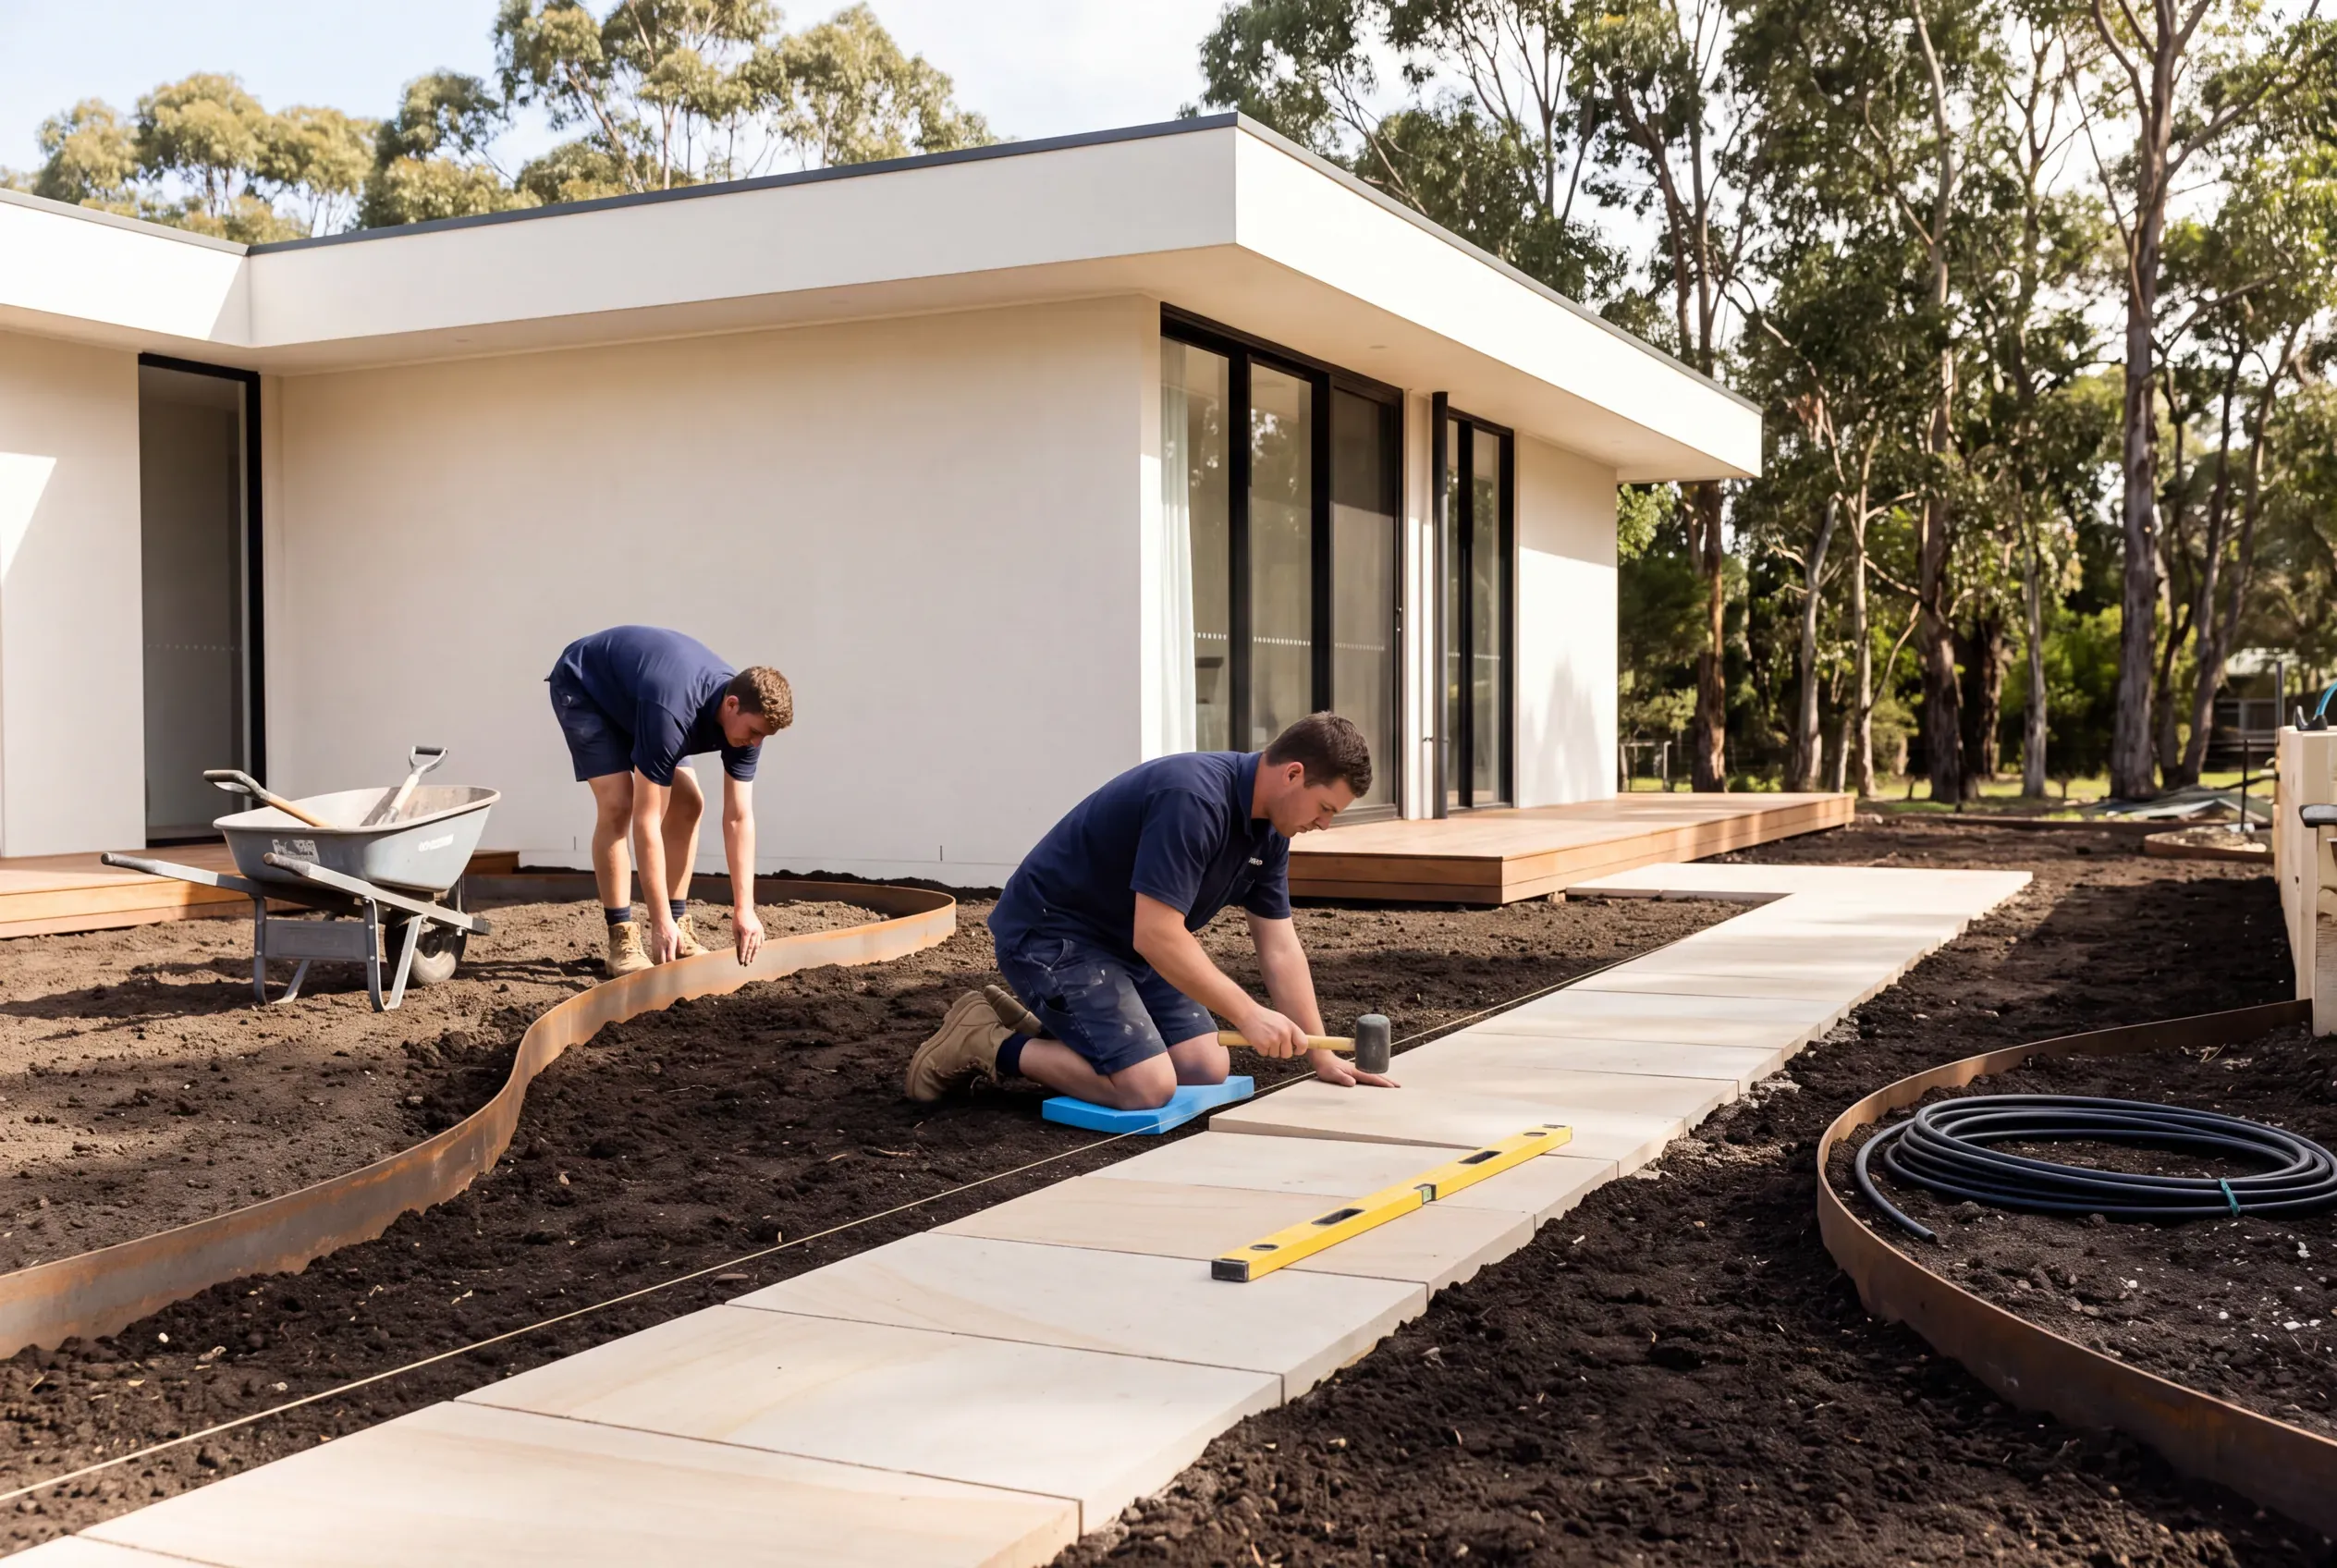
Landscapers build in a set order, and it is the right order to decide in: levels and drainage, then paths, walls and paving, then conduit and soil, and plants last. The early steps carry the larger costs and are the hardest to change.
The surface underfoot sets much of a garden’s feel:
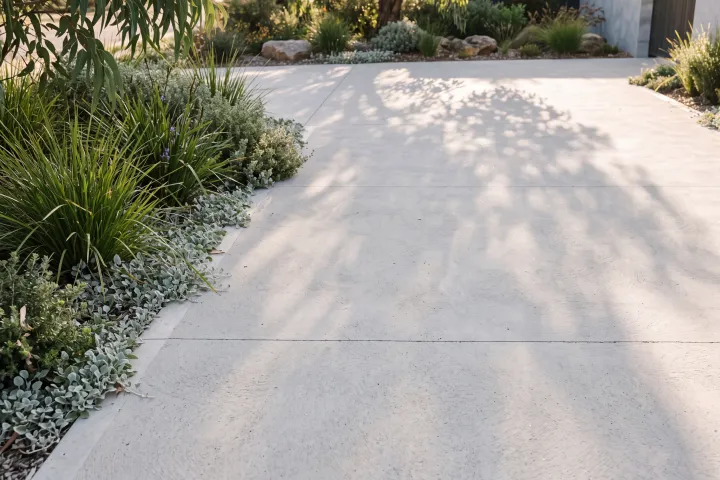
Plain concrete
Clean and seamless.
- In full sun
- Pale finishes stay cooler but can glare
- Upkeep
- Low; can crack and stain
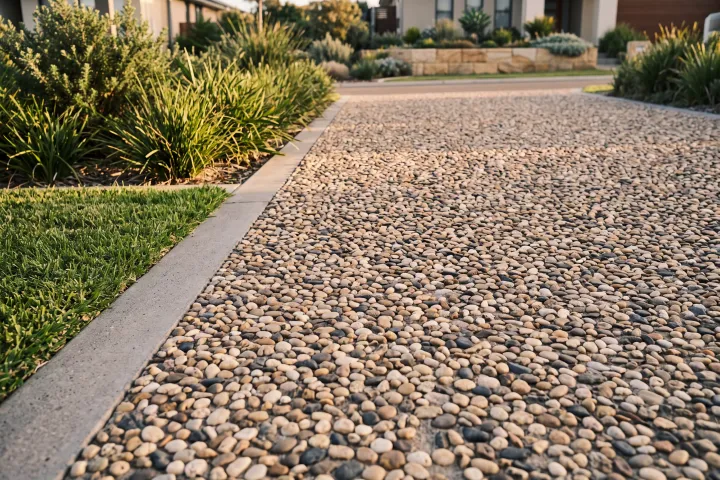
Exposed aggregate
Textured and grippy, and it hides dirt.
- In full sun
- Depends on the colour of the stone
- Upkeep
- Low; occasional resealing
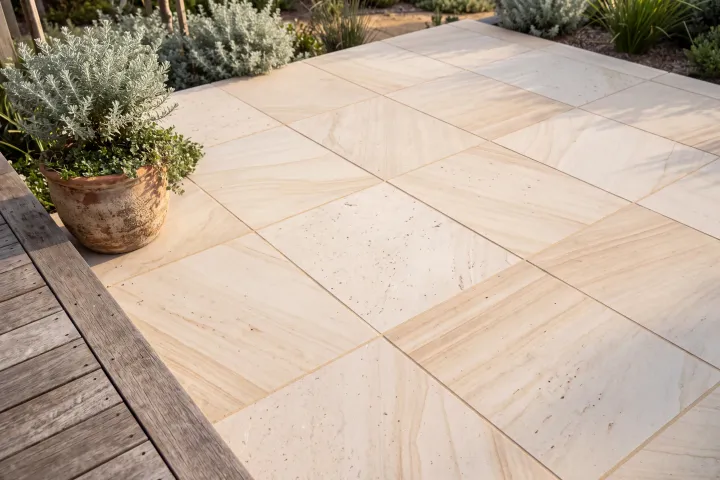
Natural stone
Warm, and each paver a little different.
- In full sun
- Pale stone stays cooler than dark
- Upkeep
- Moderate; sealing, and some stone weathers
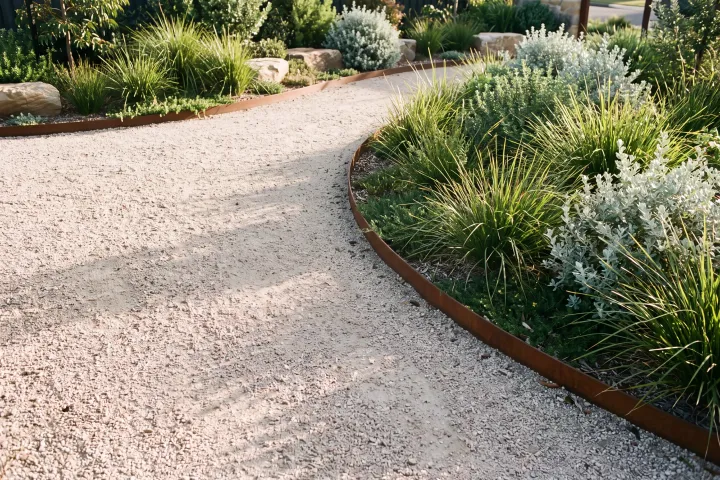
Gravel
Loose, soft and relaxed underfoot.
- In full sun
- Pale gravel stays cooler
- Upkeep
- Moderate; raking, weeding, and it travels
In a picture, a wider path or a paler paver is a quick change. On site it is a day with a saw.
Plant for the coast
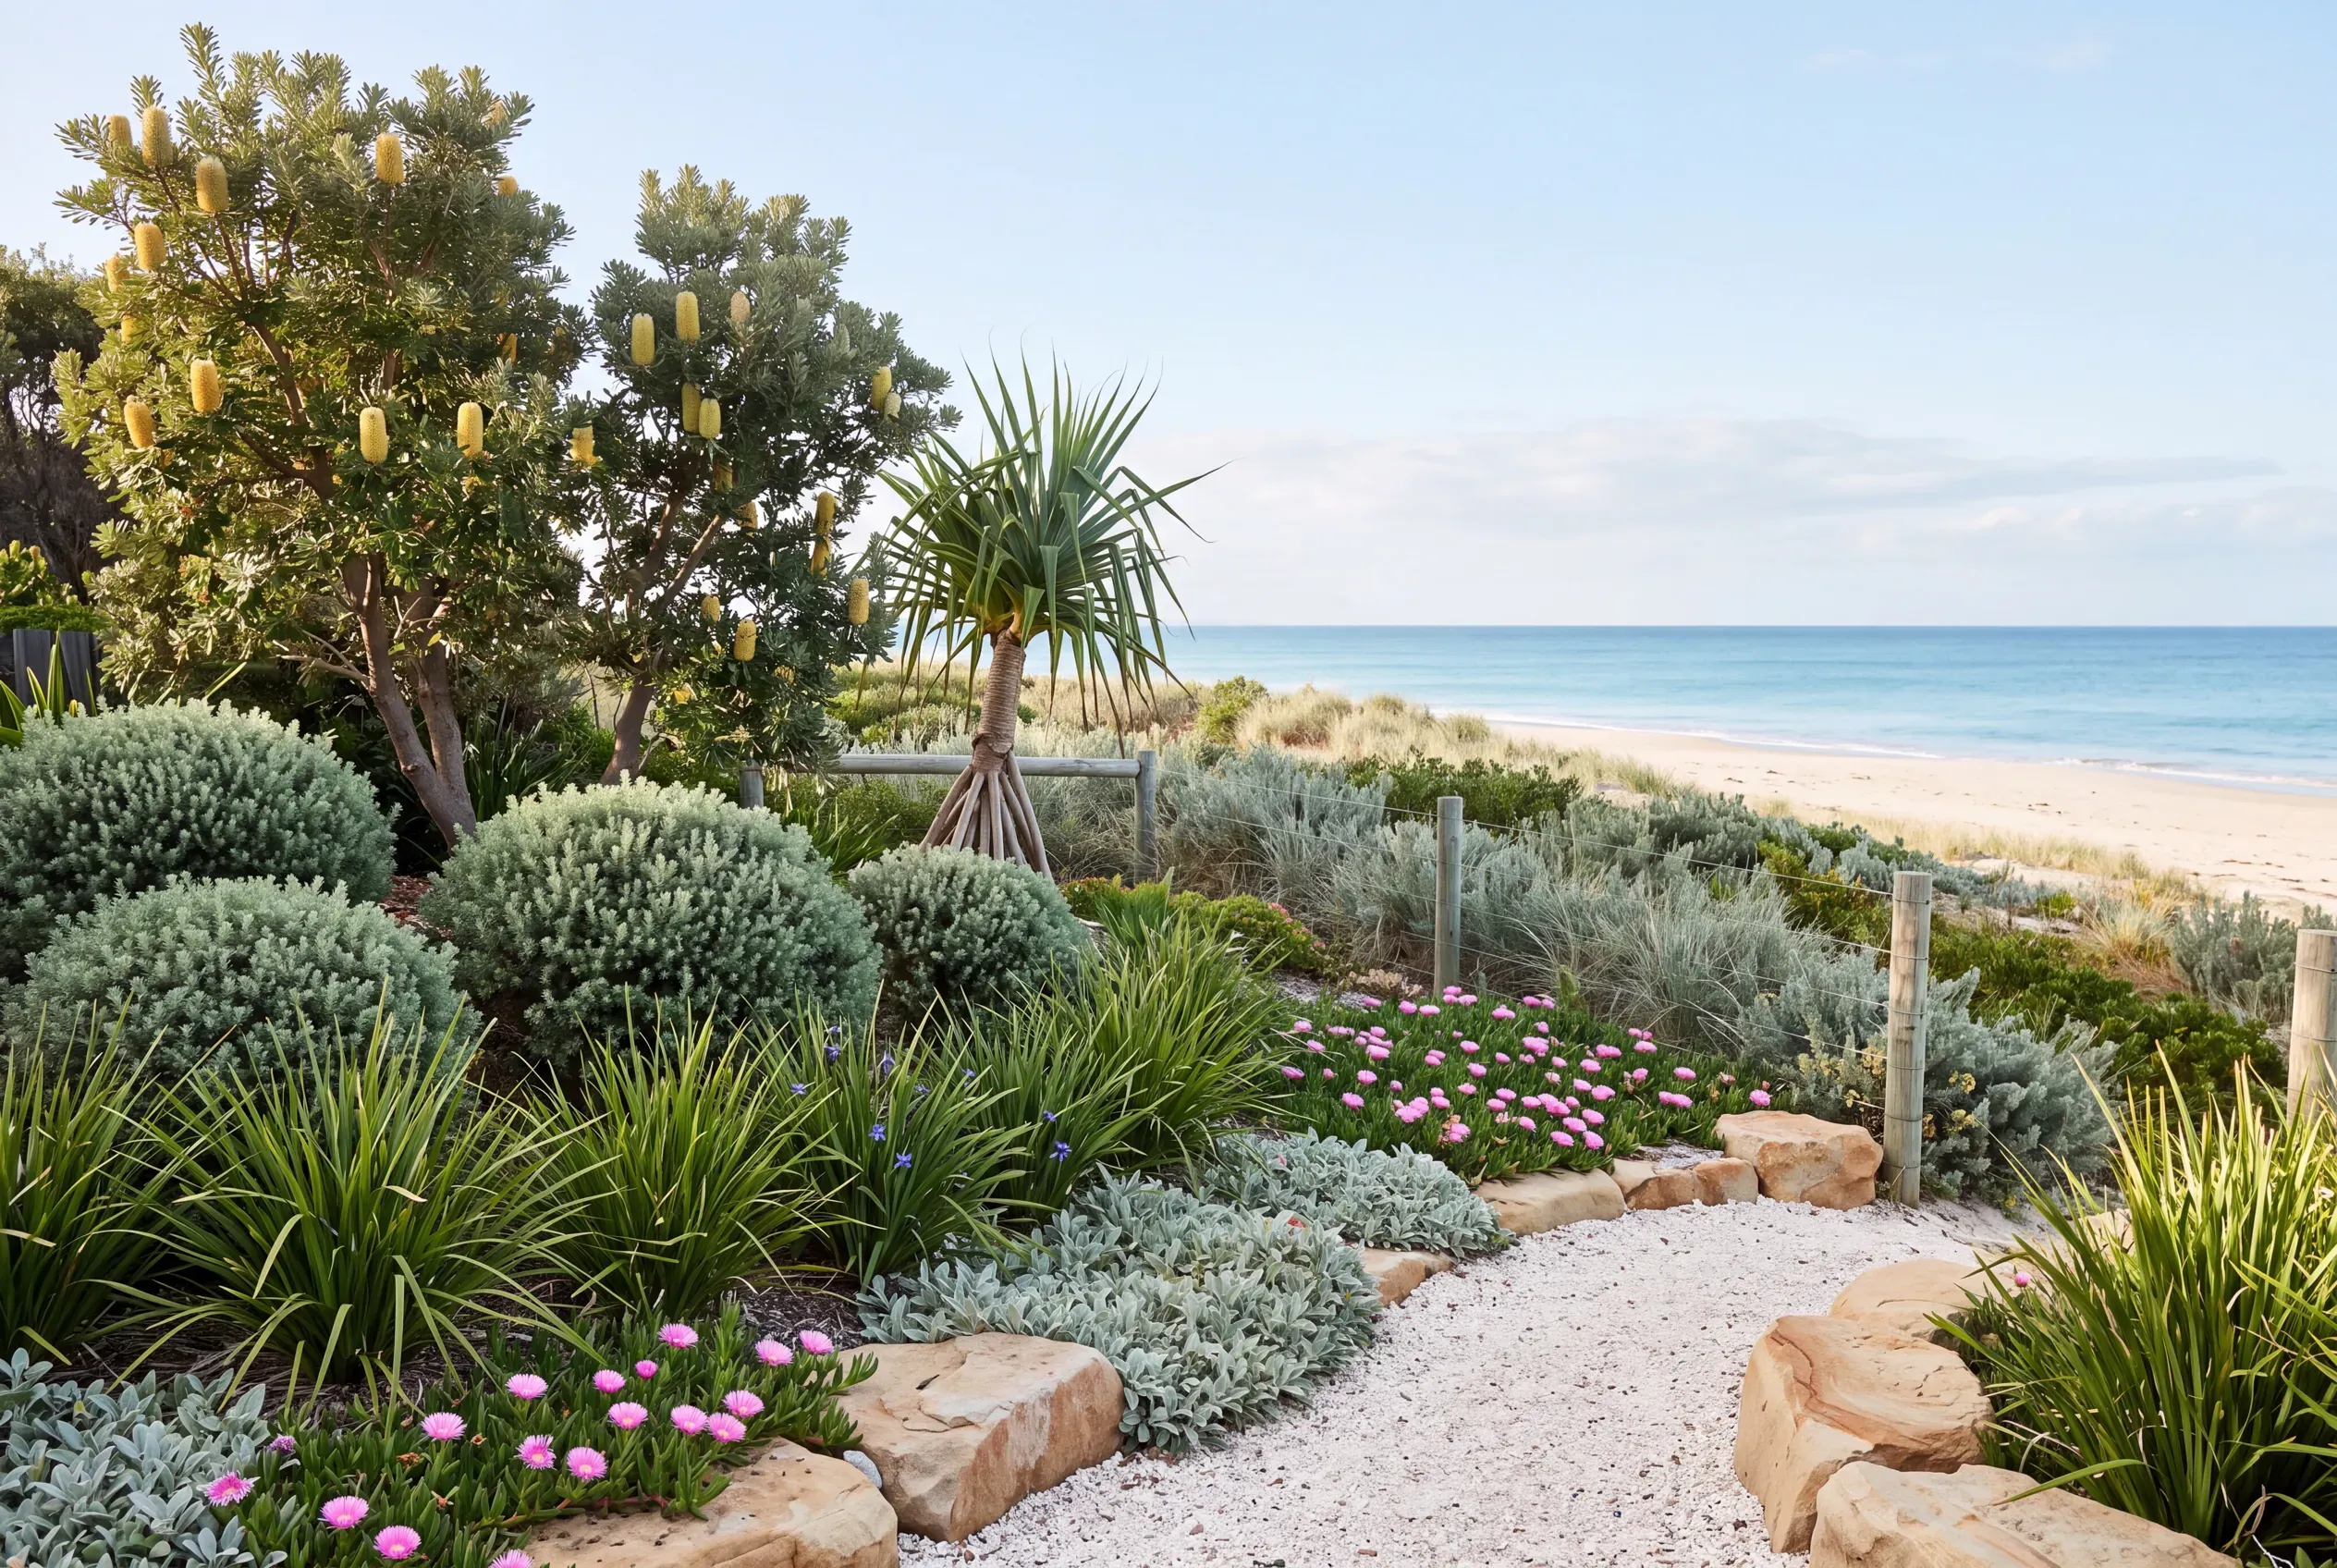
Near the coast a garden lives with salt on the wind, sand that drains fast, and strong sun. Plant it the way a dune grows, in layers that step up away from the water, so each row shelters the one behind it.
Low groundcovers such as pigface take the front line, then grasses like lomandra and dianella, then shrubs such as coast rosemary, with coastal banksia and she-oak behind, and the house and softer plants in their lee.
See it, then brief a landscaper
Mark it out first. A hose on the lawn shows the curve of a bed, string between stakes shows a path, a stake stands in for each tree. Leave it a few days and look from the street and from inside.
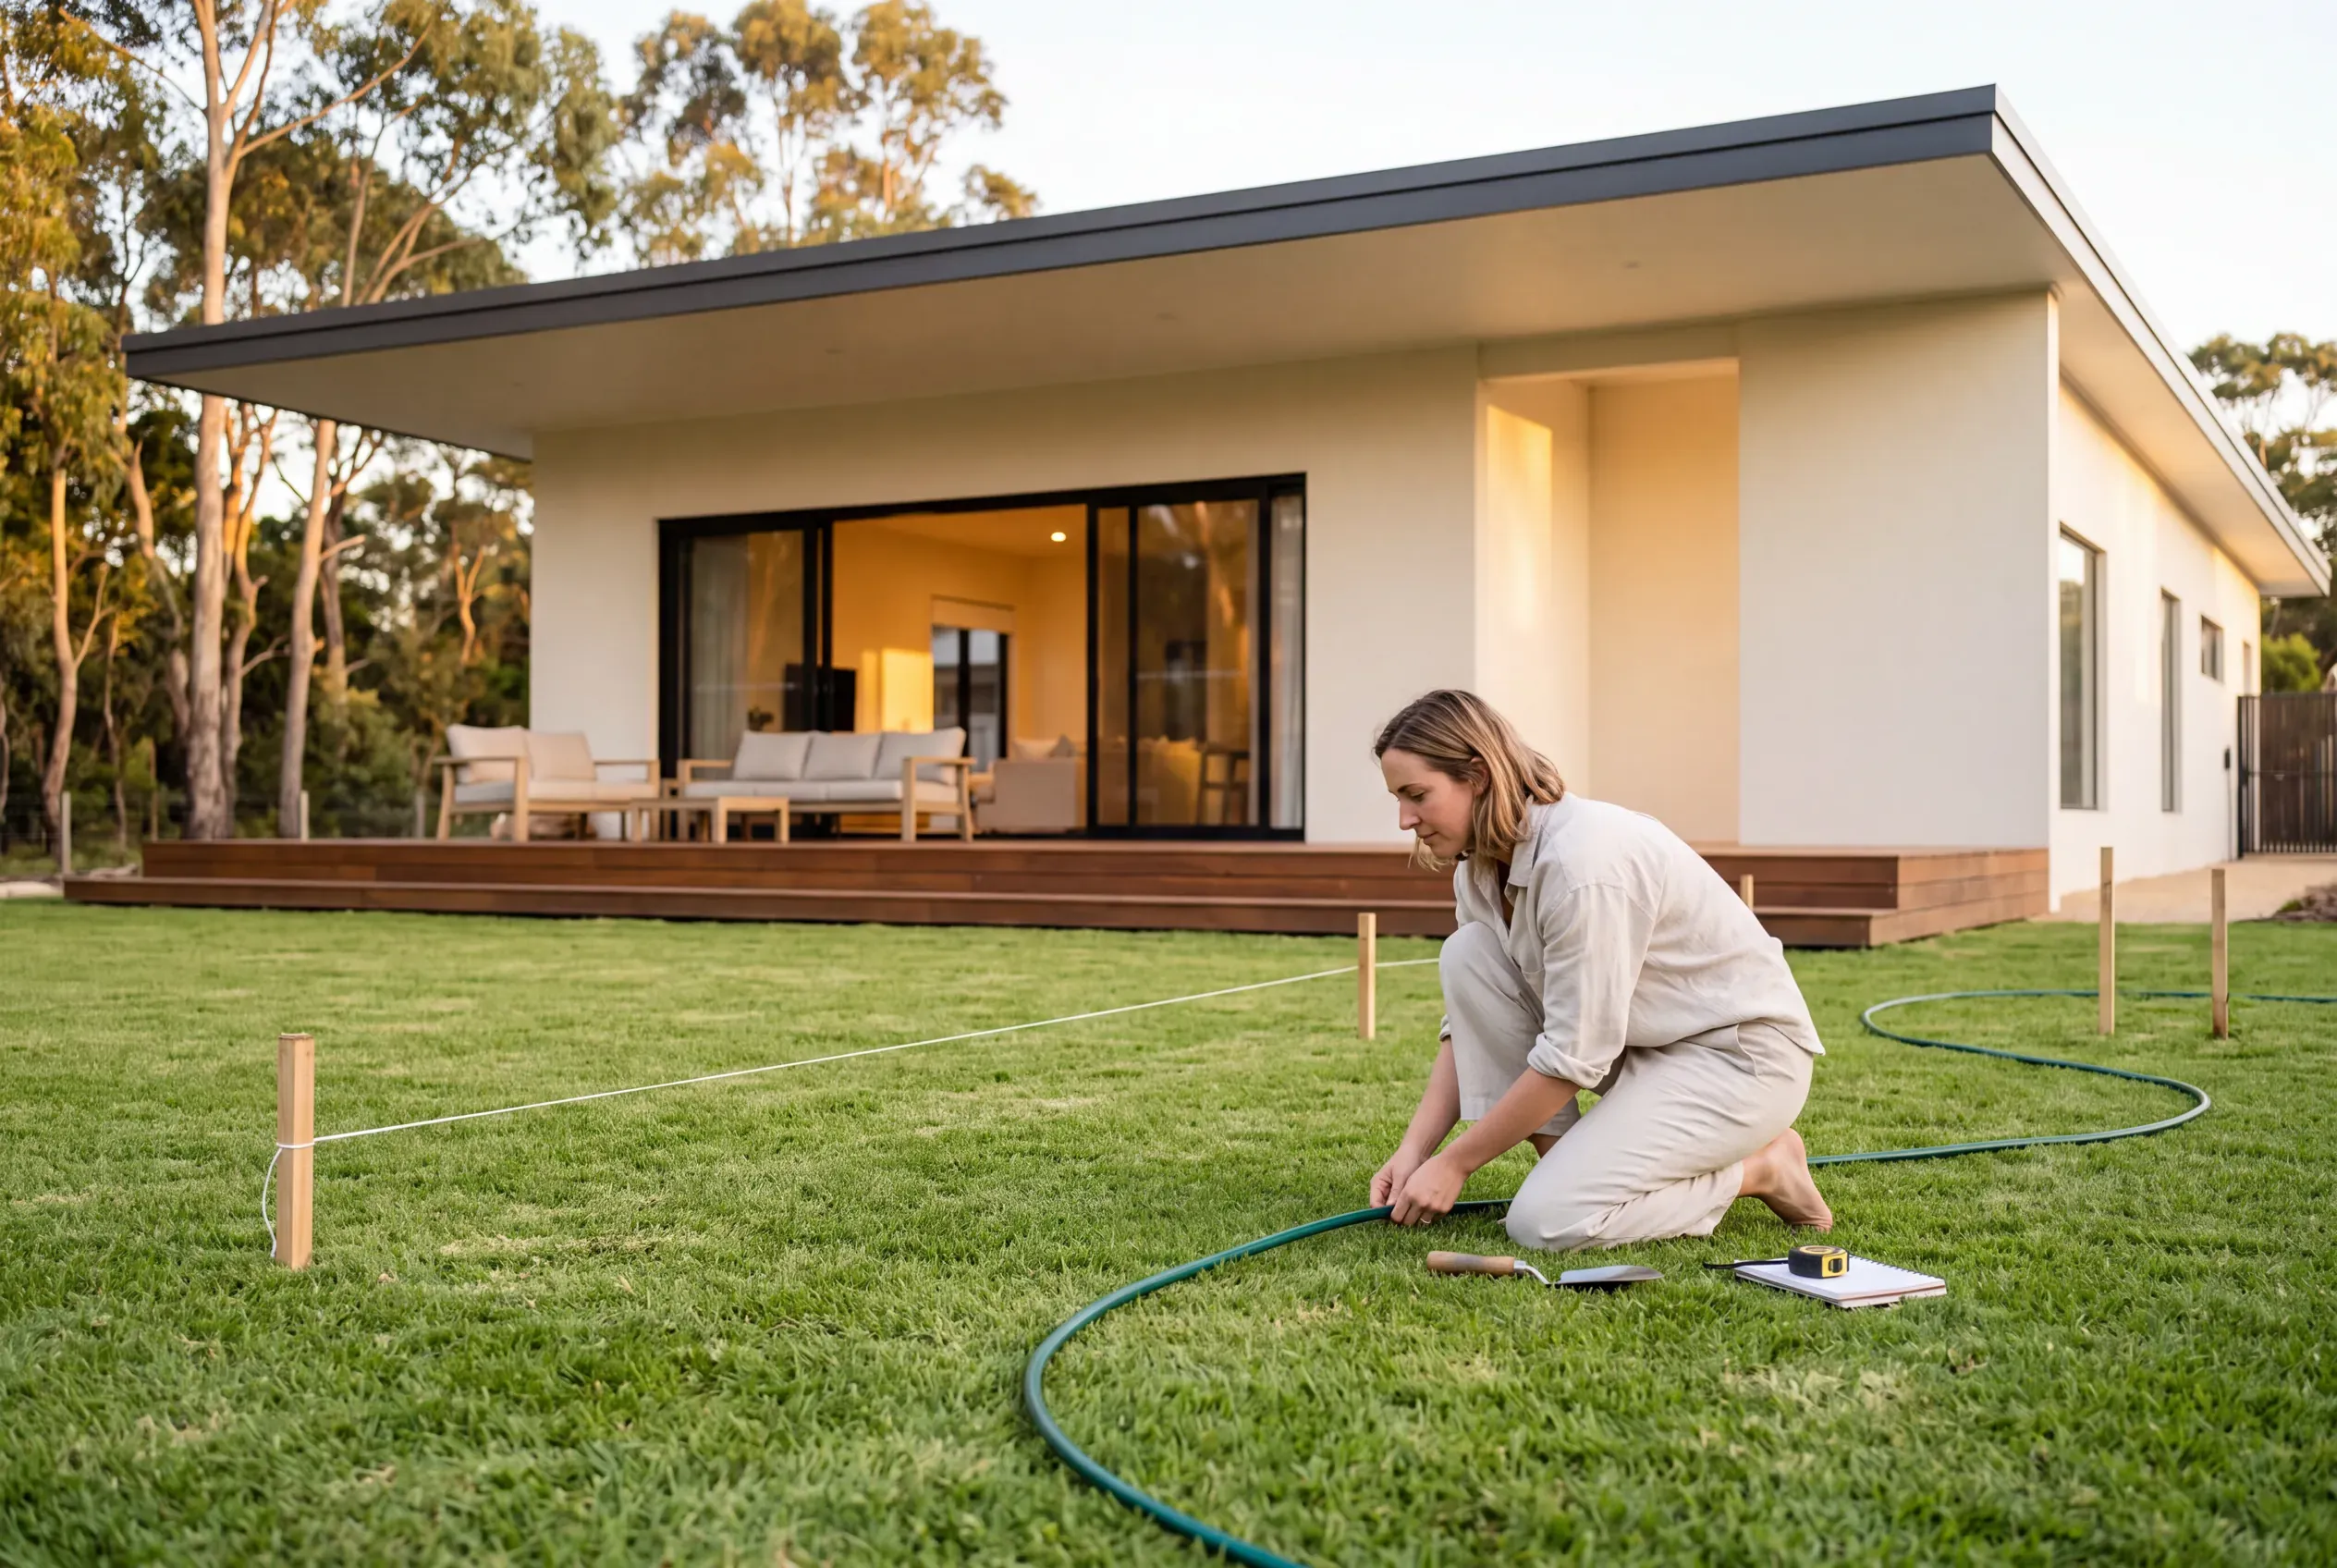
A hose shows shape and size, but not the finished garden on your house. Photograph the front from across the street and the back from the far fence, the whole house in frame. From those two photos, we create the garden in each style you are weighing, front and back, at planting and grown in, with the house exactly as it is. The options arrive as a printable PDF and digital files to share with your partner and your landscaper.
Then hand the landscaper everything in one place:
- What is staying: the trees, levels, services and views
- How each part of the garden will be used
- Your two photos, and a rough measure or site plan
- The style, shown on your own house
- How much upkeep you are signing up for
- A budget range and the timing
A landscaper can price a brief like that far more closely than a description. Walk in with a picture, not a hunch. To see one idea on your own house first, send us a photo for a free first look. See how home visualisation works.
Frequently asked questions
What is the cheapest way to landscape a front yard?
What plants grow well near the beach in Australia?
How do I design a low-maintenance front yard?
Should landscaping be done before or after the pool?
Do I need approval for a retaining wall?
What is the difference between a landscape designer and a landscaper?
How long does it take for a new garden to look established?
Can I see my house with new landscaping before I build it?
Visualise your ideas before you commit
Save time, money and arguments. We turn ideas into images so you can confidently confirm and communicate your vision.
- 01
Send us a photo and
tell us what you are deciding. - 02
We build your options
from your photo. - 03
Get your renders
as PDF and digital files.
Your photo is used for your job only.
A local studio, not a platform.
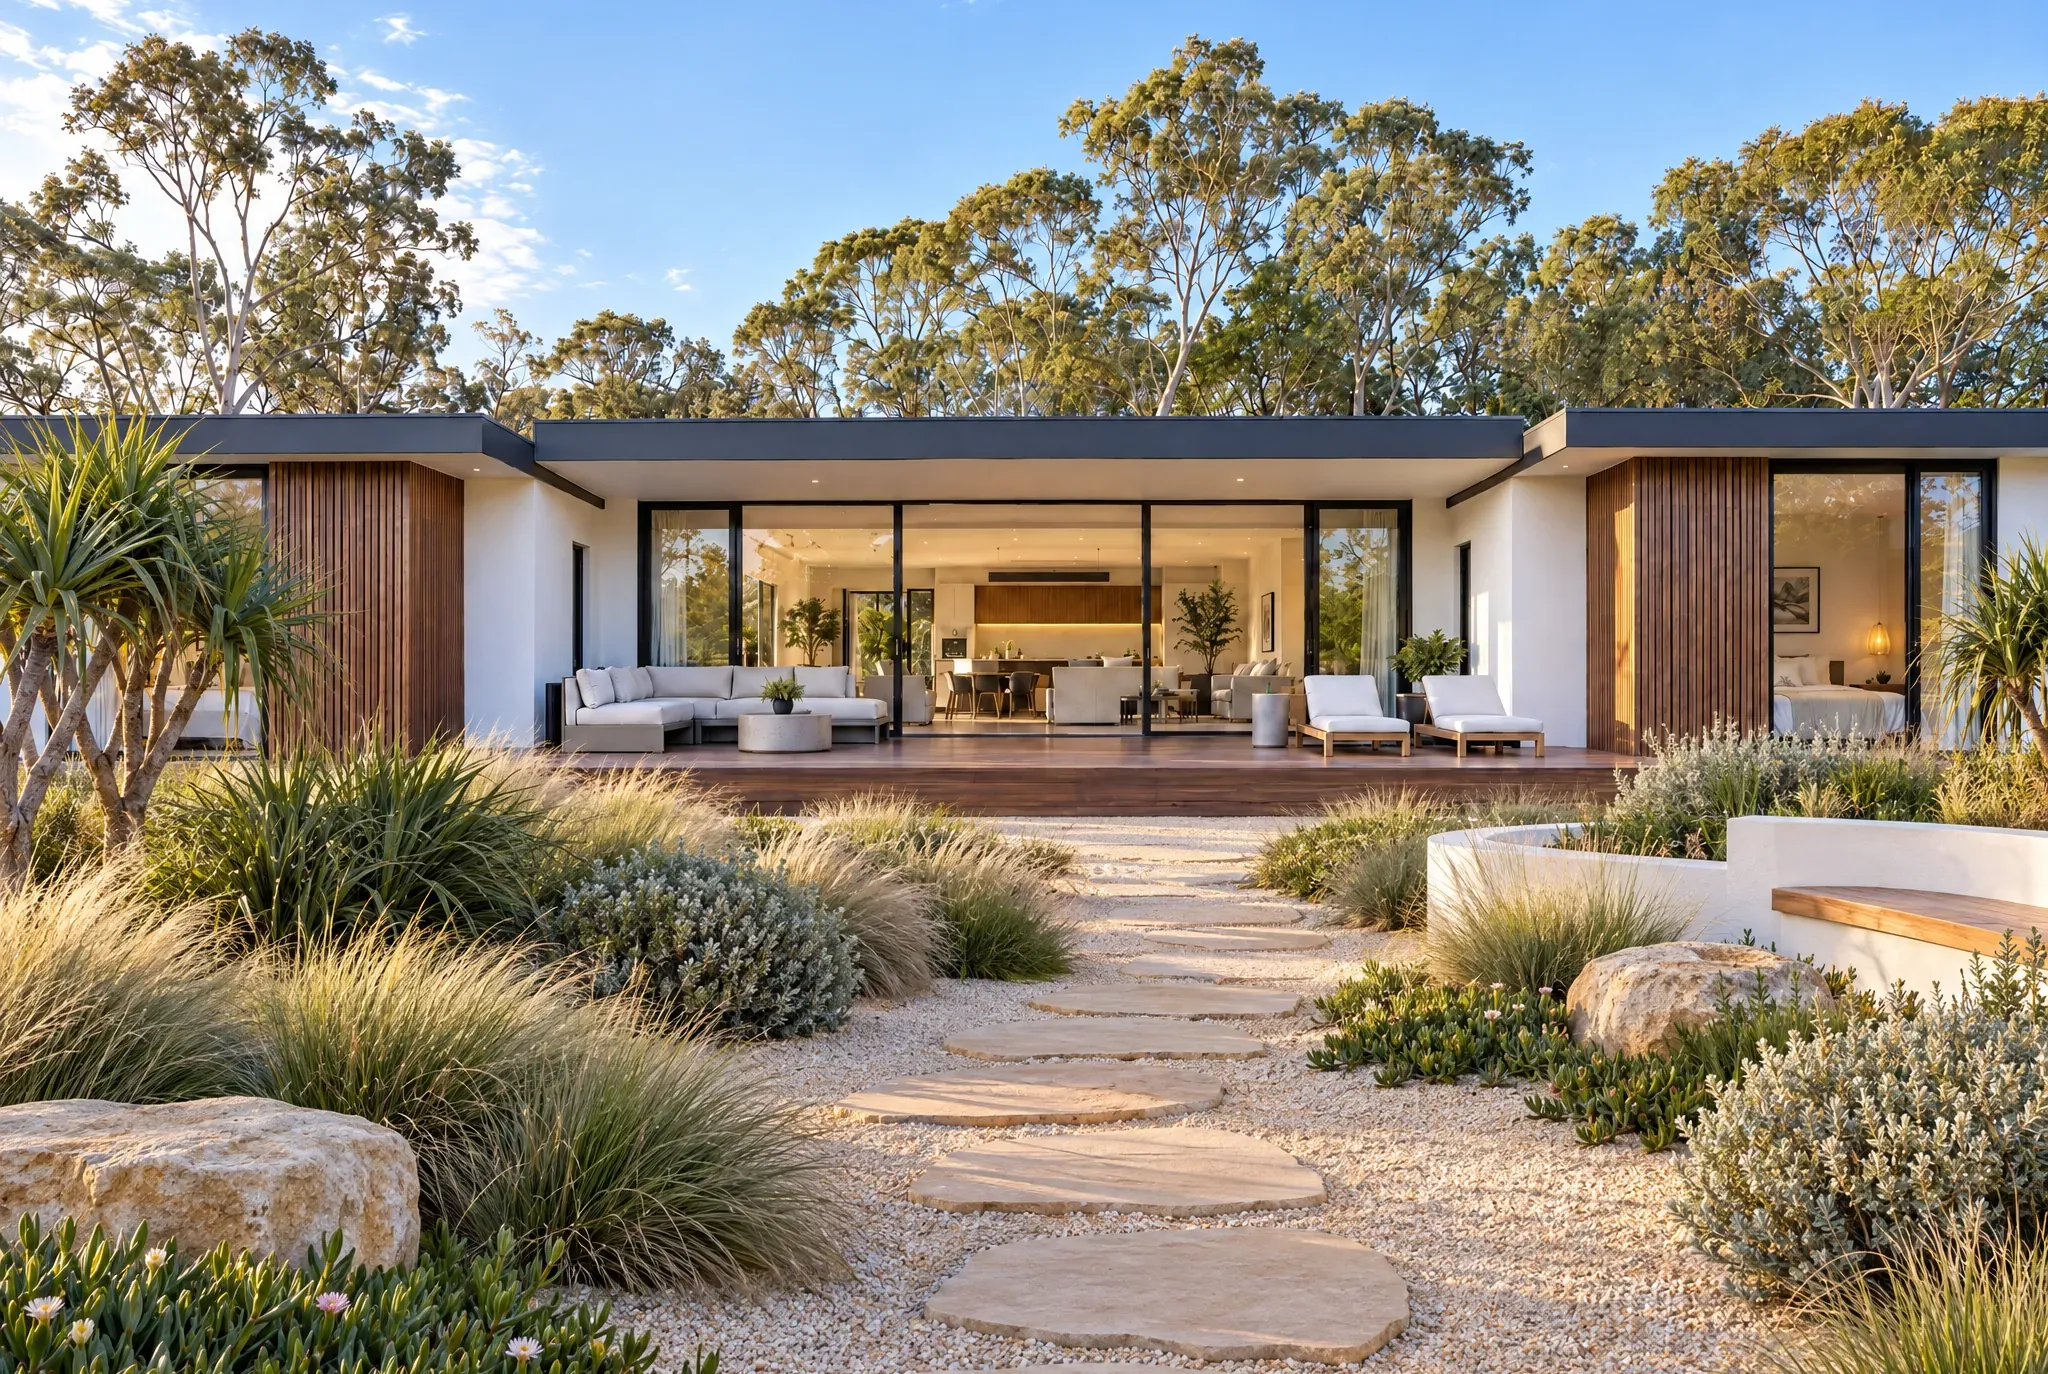
Only what you are deciding changes.